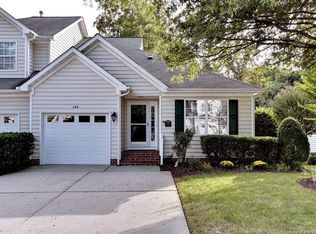
Beautiful carriage home in Williamsburg Commons. This three-level home features an open greatroom and dining area complete with high ceilings and a fireplace flanked by built-in cabinets and shelves. Kitchen opens to the greatroom and boasts plenty of storage with built-in pantry. First floor primary BR suite overlooks wooded backyard with updated bath, large walk-in closet, and laundry area. The sunroom invites you to experience year-round tranquility and peaceful mornings enjoying the view. Upstairs, you’ll find two well-appointed bedrooms, full bath, and loft area perfect for home office or entertainment area. The spacious walk-out basement provides endless possibilities — whether you envision a craft room, workshop, home gym, or play area. A beautiful home designed for versatility and relaxation in a picturesque setting
Closed
$437,800
108 Wingate Dr, Williamsburg, VA 23185
3beds
2,729sqft
Townhouse
Built in 1998
-- sqft lot
$447,300 Zestimate®
$160/sqft
$2,974 Estimated rent
Home value
$447,300
$407,000 - $492,000
$2,974/mo
Zestimate® history
Owner options
List your home for rent
$2,974/mo
Rent Zestimate®
Find your next renter with Zillow Rental Manager. Plus, with online applications, you can quickly screen prospective tenants – for free.
$2,974/mo
Rent Zestimate®
Refinance and save
$2,695/mo
Est. payment
Refinancing to a lower rate could help reduce your monthly payments and save thousands over the life of the loan.
$2,695/mo
Est. payment
Explore your selling options
Work with a Zillow partner agent
Leverage their expertise and Zillow's premium Showcase listings to get your home seen by more buyers.
Get startedList with your own agent
Get your home in front of millions of buyers by listing it on Zillow.
Learn how to do itSell it yourself
Take full control of how buyers see your home on Zillow by listing For Sale by Owner (FSBO).
List your homeWhat's special
Loft areaSpacious walk-out basementHome gymCraft roomHigh ceilingsOpen greatroomWell-appointed bedrooms
Zillow last checked:
Listing updated:
Listed by:
Susan McSwain 908-400-1440,
Liz Moore & Associates-2
Bought with:
Nan L Piland, 0225030779
Liz Moore & Associates-2
Source: WMLS,MLS#: 2500859 Originating MLS: Williamsburg MLS
Originating MLS: Williamsburg MLSFacts & features
Interior
Bedrooms & bathrooms
- Bedrooms: 3
- Bathrooms: 3
- Full bathrooms: 2
- 1/2 bathrooms: 1
Primary bedroom
- Description: Primary BR suite w updated shower
- Level: First
Bedroom 2
- Description: Bedroom 2
- Level: Second
Bedroom 3
- Description: Bedroom 3
- Level: Second
Additional room
- Description: Loft area
- Level: Second
Additional room
- Description: Full bath
- Level: Second
Additional room
- Description: Craft room w storage cabinets
- Level: Basement
Dining room
- Description: Dining area
- Level: First
Family room
- Description: Great room w soaring ceilings, fireplace, built-in
- Level: First
Kitchen
- Description: Eat in kitchen with extra storage
- Level: First
Office
- Description: Flex room
- Level: Basement
Sunroom
- Description: Light filled sunroom overlooking wooded area
- Level: First
Heating
- Electric, Forced Air, Heat Pump, Natural Gas
Cooling
- Central Air, Zoned
Appliances
- Included: Dryer, Dishwasher, Exhaust Fan, Gas Cooking, Gas Water Heater, Microwave, Range, Refrigerator
- Laundry: Washer Hookup
Features
- Bookcases, Built-in Features, Ceiling Fan(s), Cathedral Ceiling(s), Dining Area, Double Vanity, Eat-in Kitchen, High Ceilings, Laminate Counters, Loft, Pantry, Walk-In Closet(s), Window Treatments, Air Filtration
- Flooring: Carpet, Tile, Vinyl
- Windows: Window Treatments
- Basement: Crawl Space,Heated,Partial,Partially Finished,Walk-Out Access
- Number of fireplaces: 1
- Fireplace features: Gas
Interior area
- Total interior livable area: 2,729 sqft
- Finished area below ground: 578
Property
Parking
- Total spaces: 1
- Parking features: Attached, Driveway, Garage, Garage Door Opener, Off Street, Paved, On Street, Boat, RV Access/Parking
- Attached garage spaces: 1
Features
- Levels: Three Or More
- Stories: 3
- Patio & porch: Deck, Front Porch, Patio, Stoop
- Exterior features: Awning(s), Deck, Patio, Paved Driveway
- Pool features: None
- Fencing: Back Yard,Wood
Details
- Parcel number: D15D31230270
- Zoning description: RMF
Construction
Type & style
- Home type: Condo
- Architectural style: Bungalow,Cottage
- Property subtype: Townhouse
- Attached to another structure: Yes
Materials
- Aluminum Siding, Drywall, Frame
- Roof: Asphalt,Shingle
Condition
- New construction: No
- Year built: 1998
Utilities & green energy
- Sewer: Public Sewer
- Water: Public
Community & HOA
Community
- Features: Common Grounds/Area
- Security: Smoke Detector(s)
- Subdivision: Williamsburg Commons
HOA
- Has HOA: Yes
- Services included: Association Management, Common Areas, Maintenance Grounds, Trash
- HOA fee: $97 monthly
- HOA name: Community Group
- HOA phone: 757-345-6400
Location
- Region: Williamsburg
Financial & listing details
- Price per square foot: $160/sqft
- Tax assessed value: $387,800
- Annual tax amount: $2,986
- Date on market: 3/27/2025
- Ownership: Fee Simple,Individuals
Price history
| Date | Event | Price |
|---|---|---|
| 4/29/2025 | Sold | $437,800+3%$160/sqft |
Source:  WMLS #2500859 Report a problem WMLS #2500859 Report a problem | ||
| 3/31/2025 | Contingent | $425,000$156/sqft |
Source:  REIN Inc. #10574408 Report a problem REIN Inc. #10574408 Report a problem | ||
| 3/31/2025 | Pending sale | $425,000$156/sqft |
Source: WMLS #2500859 Report a problem | ||
| 3/27/2025 | Listed for sale | $425,000+37.1%$156/sqft |
Source: WMLS #2500859 Report a problem | ||
| 7/22/2010 | Sold | $310,000$114/sqft |
Source: Public Record Report a problem | ||
Public tax history
| Year | Property taxes | Tax assessment |
|---|---|---|
| 2025 | $3,025 +5.4% | $387,800 |
| 2024 | $2,870 +21% | $387,800 +25.9% |
| 2023 | $2,372 -1.3% | $308,000 |
| 2022 | $2,402 +1.6% | $308,000 +3.6% |
| 2021 | $2,364 | $297,300 |
| 2020 | $2,364 +3.7% | $297,300 +3.7% |
| 2019 | $2,280 | $286,800 |
| 2018 | $2,280 | $286,800 +2.9% |
| 2017 | -- | $278,800 |
| 2016 | -- | $278,800 -4.6% |
| 2015 | -- | $292,200 |
| 2014 | -- | $292,200 +3.3% |
| 2013 | -- | $282,900 |
| 2012 | -- | $282,900 -7.3% |
| 2011 | -- | $305,300 |
| 2010 | -- | $305,300 -15.5% |
| 2009 | -- | $361,500 |
| 2008 | -- | $361,500 +11.4% |
| 2007 | -- | $324,400 |
| 2006 | -- | $324,400 +41.8% |
| 2005 | -- | $228,800 |
| 2004 | -- | $228,800 |
| 2003 | -- | -- |
| 2002 | -- | -- |
| 2001 | -- | -- |
Find assessor info on the county website
Neighborhood: 23185
Nearby homes
- $409,0003 bd3 ba1.8k sqft106 Wingate Dr, Williamsburg, VA 23185Off Market
- $378,9003 bd3 ba1.8k sqft106 Wingate Dr #0, Williamsburg, VA 23185Off Market
- $438,6003 bd3 ba2k sqft110 Wingate Dr, Williamsburg, VA 23185Off Market
- $383,7002 bd2 ba1.7k sqft104 Wingate Dr, Williamsburg, VA 23185Off Market
- $474,0003 bd4 ba3k sqft112 Wingate Dr, Williamsburg, VA 23185Off Market
- $400,4002 bd2 ba1.7k sqft102 Wingate Dr, Williamsburg, VA 23185Off Market
- $381,0004 bd4 ba3k sqft112 Wingate Dr #NA, Williamsburg, VA 23185Off Market
- $357,7002 bd2 ba1.7k sqft107 Wingate Dr, Williamsburg, VA 23185Off Market
Nearby schools
GreatSchools rating
- 9/10Waller Mill Elementary SchoolGrades: K-5Distance: 1 mi
- 8/10Queens Lake Middle SchoolGrades: 6-8Distance: 2.2 mi
- 7/10Bruton High SchoolGrades: 9-12Distance: 2.4 mi
Schools provided by the listing agent
- Elementary: Waller Mill
- Middle: Queens Lake
- High: Bruton
Source: WMLS. This data may not be complete. We recommend contacting the local school district to confirm school assignments for this home.


Get pre-qualified for a loan
At Zillow Home Loans, we can pre-qualify you in as little as 5 minutes with no impact to your credit score.An equal housing lender. NMLS #10287.
Sell for more on Zillow
Get a Zillow Showcase℠ listing at no additional cost and you could sell for .
$447,300
2% more
+$8,946
With Zillow Showcase(estimated)
$456,246
- Virginia
- York County
- Williamsburg
- 23185
- 108 Wingate Dr
Nearby cities
Nearby zip codes
Other Williamsburg Topics
