Skip main navigation
Sold for $279,900
  • $279,900

    108 Winterberry Way, Torrington, CT 06790

    3beds
    1,266sqft
    Single Family Residence
    Built in 1996
    5,662.8 Square Feet Lot
    $342,900 Zestimate®
    $221/sqft
    $2,514 Estimated rent

    Home value

    $342,900

    $326,000 - $360,000

    $2,514/mo

    Zestimate® history
    Loading
    Loading...

    Owner options

    List your home for rent

    $2,514/mo

    Rent Zestimate®

    Find your next renter with Zillow Rental Manager. Plus, with online applications, you can quickly screen prospective tenants – for free.

    Learn more

    $2,514/mo

    Rent Zestimate®

    Refinance and save

    $1,999/mo

    Est. payment

    Refinancing to a lower rate could help reduce your monthly payments and save thousands over the life of the loan.

    See today's rates

    $1,999/mo

    Est. payment

    Explore your selling options

    Work with a Zillow partner agent

    Leverage their expertise and Zillow's premium Showcase listings to get your home seen by more buyers.

    Get started

    List with your own agent

    Get your home in front of millions of buyers by listing it on Zillow.

    Learn how to do it

    Sell it yourself

    Take full control of how buyers see your home on Zillow by listing For Sale by Owner (FSBO).

    List your home

    What's special

    Gas fireplaceCentral airGas heatCustom islandEngineered wood floorsRemodeled bathGas grill
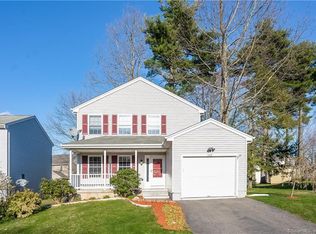
    Motivated sellers! Just improved this price substantially! Don't let this one slip by! Meticulous ranch in Arbor Ridge community. Easy to maintain one level living at it's finest. Surprisingly spacious with open concept and vaulted ceiling. Engineered wood floors and wall to wall carpeting make this home easy to keep clean yet cozy and inviting. Gas heat and central air to keep you comfortable in every season. Living room has gas fireplace and enough space to make it living/dining if you like. Kitchen is open to that space to make it an eat-in kitchen with plenty of room for a dining set. Custom island with 4 stools is also included for your meal prep and dining pleasure. The primary bedroom with 2 closets and full bath also has a slider to the rear deck and access to the back yard. The deck is composite flooring. The gas grill is hardwired into the natural gas line and is included in the property! Two other bedrooms have access to the remodeled bath with new double shower! The smallest bedroom is currently a den and the laundry has been installed in the closet to make that chore a "no stair" convenience. It can be converted back to a closet as there are hookups in the basement. Did I mention CENTRAL AIR? Such a pleasure!!!Even the shed is super cute! The house, yard, and landscaping have been maintained with loving care. Arbor Ridge is a planned unit development in a friendly neighborhood. Commuting is a pleasure from this desirable East Side location.

    Zillow last checked:

    Listing updated:

    Listed by:

    Sharon Chase 860-307-2376,

    The Washington Agency 860-482-7044

    Bought with:

    Liliane Miller, RES.0806933

    Amity Realty Group, LLC

    Source: Smart MLS,MLS#: 170586329MLS Logo

    Facts & features

    Interior

    Bedrooms & bathrooms
    • Bedrooms: 3
    • Bathrooms: 2
    • Full bathrooms: 2
    Primary bedroom
    • Features: Full Bath, Tub w/Shower, Sliders, Wall/Wall Carpet
    • Level: Main
    Bedroom
    • Level: Main
    Bedroom
    • Level: Main
    Bathroom
    • Features: Remodeled
    • Level: Main
    Kitchen
    • Features: Corian Counters, Hardwood Floor
    • Level: Main
    Living room
    • Features: Vaulted Ceiling(s), Ceiling Fan(s), Gas Log Fireplace, Wall/Wall Carpet
    • Level: Main
    Heating
    • Forced Air, Natural Gas
    Cooling
    • Central Air
    Appliances
    • Included: Gas Range, Range Hood, Refrigerator, Dishwasher, Disposal, Washer, Dryer, Tankless Water Heater
    Features
    • Smart Thermostat
    • Doors: Storm Door(s)
    • Windows: Thermopane Windows
    • Basement: Full,Unfinished,Concrete,Interior Entry
    • Attic: Access Via Hatch
    • Number of fireplaces: 1
    Interior area
    • Total structure area: 1,266
    • Total interior livable area: 1,266 sqft
    • Finished area above ground: 1,266

    Property

    Parking
    • Total spaces: 1
    • Parking features: Attached, Private, Paved
    • Attached garage spaces: 1
    • Has uncovered spaces: Yes
    Features
    • Patio & porch: Deck
    Lot
    • Size: 5,662 sqft
    • Features: Level
    Details
    • Parcel number: 2294281
    • Zoning: RRC

    Construction

    Type & style
    • Home type: SingleFamily
    • Architectural style: Ranch
    • Property subtype: Single Family Residence
    Materials
    • Vinyl Siding
    • Foundation: Concrete Perimeter
    • Roof: Shingle
    Condition
    • New construction: No
    • Year built: 1996

    Utilities & green energy

    • Sewer: Public Sewer
    • Water: Public
    Green energy
    • Energy efficient items: Thermostat, Doors, Windows

    Community & neighborhood

    Community
    • Community features: Planned Unit Development, Basketball Court, Golf, Health Club, Lake, Library, Medical Facilities, Playground, Pool
    Location
    • Region: Torrington
    • Subdivision: Torringford

    HOA & financial

    HOA
    • Has HOA: Yes
    • HOA fee: $75 monthly
    • Amenities included: Basketball Court, Guest Parking, Playground
    • Services included: Trash, Snow Removal, Road Maintenance

    Price history

    DateEventPrice
    10/6/2023Sold$279,900$221/sqft
    Source: Smart MLS #170586329 Report a problem
    10/3/2023Pending sale$279,900$221/sqft
    Source: Smart MLS #170586329 Report a problem
    8/11/2023Price change$279,900-6.7%$221/sqft
    Source: Smart MLS #170586329 Report a problem
    7/29/2023Listed for sale$299,900+73.9%$237/sqft
    Source: Smart MLS #170586329 Report a problem
    4/26/2019Sold$172,500-4.1%$136/sqft
    Source: Smart MLS #170158578 Report a problem
    3/18/2019Pending sale$179,900$142/sqft
    Source: Berkshire Hathaway HomeServices New England Properties #170158578 Report a problem
    3/3/2019Price change$179,900-5.1%$142/sqft
    Source: Berkshire Hathaway HomeServices New England Properties #170158578 Report a problem
    2/8/2019Price change$189,500-7.5%$150/sqft
    Source: Silver and Oak Realty #170158578 Report a problem
    1/27/2019Listed for sale$204,788+46.3%$162/sqft
    Source: Silver and Oak Realty #170158578 Report a problem
    10/31/2014Sold$140,000-0.4%$111/sqft
    Source: Smart MLS #L148686 Report a problem
    5/6/2013Sold$140,500+3.7%$111/sqft
    Source: Public Record Report a problem
    7/3/2012Sold$135,500-16.3%$107/sqft
    Source: Public Record Report a problem
    10/2/2003Sold$161,900+70.4%$128/sqft
    Source: Public Record Report a problem
    4/28/1997Sold$95,000$75/sqft
    Source: Public Record Report a problem

    Public tax history

    YearProperty taxesTax assessment
    2025$7,875 +46.3%$204,820 +82.5%
    2024$5,384 +0%$112,230
    2023$5,383 +1.7%$112,230
    2022$5,291 +2.1%$112,230
    2021$5,182 $112,230
    2020$5,182 +8.1%$112,230 +8.1%
    2019$4,794 $103,830
    2018$4,794 +0.9%$103,830
    2017$4,750 $103,830
    2016$4,750 $103,830

    Find assessor info on the county website

    Neighborhood: Burrville

    Nearby schools

    GreatSchools rating
    Get pre-qualified for a loan
    At Zillow Home Loans, we can pre-qualify you in as little as 5 minutes with no impact to your credit score.

    An equal housing lender. NMLS #10287.

    Sell for more on Zillow
    Get a Zillow Showcase℠ listing at no additional cost and you could sell for .
    $342,900
    2% more
    +$6,858
    With Zillow Showcase(estimated)
    $349,758