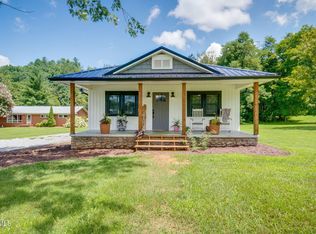
This home has been taken down to the studs and completely renovated, offering the benefits of modern updates while maintaining its original character. Major improvements include new electrical, water lines, HVAC system, and water heater, giving buyers added peace of mind.
Inside, the original oak hardwood floors have been restored, and the eat-in kitchen has been updated with new cabinets, butcher block countertops, and a full set of new appliances. Additional updates include new trim, doors, and fresh paint throughout.
Outside, you'll find new windows, siding, cedar shutters, and flower boxes that add to the home's curb appeal. The back patio with a gazebo provides a great place to enjoy the mountain views, grill, or relax outdoors.
Conveniently located just minutes from Rock Creek Park, downtown Erwin, and Interstate 26, the home offers easy access to area employers, including the VA Medical Center, East Tennessee State University, Milligan University, and several regional hospitals, all within approximately 20 to 30 minutes.
Utility services include natural gas (at the road) through Unicoi County Gas Company and electric, water, and high-speed fiber-optic internet through Erwin Utilities. Internet speeds up to 1 Gig are available and can be included on your monthly utility bill.
With virtually every major system updated, this move-in-ready home offers modern conveniences, low-maintenance living, and a great location.
All information is deemed reliable but not guaranteed. Buyers and buyers' agents should verify all information herein.
Pending
Price cut: $4.9K (8/19)
$245,000
108 Witcher St, Erwin, TN 37650
2beds
966sqft
Single Family Residence, Residential
Built in 1958
7,400 Square Feet Lot
$-- Zestimate®
$254/sqft
$-- HOA
What's special
Mountain viewsCedar shuttersNew windowsEat-in kitchenButcher block countertops
- 46 days
- 325
- 18
Zillow last checked:
Listing updated:
Listed by:
Aaron Peterson 423-388-9732,
Hurd Realty, LLC 423-491-8335,
Michael Peterson 423-388-8335,
Hurd Realty, LLC
Source: TVRMLS,MLS#: 9999235
Facts & features
Interior
Bedrooms & bathrooms
- Bedrooms: 2
- Bathrooms: 1
- Full bathrooms: 1
Heating
- Central, Electric
Cooling
- Central Air
Appliances
- Included: Dishwasher, Electric Range, Microwave, Refrigerator
- Laundry: Electric Dryer Hookup, Washer Hookup
Features
- Kitchen/Dining Combo, Pantry, Remodeled
- Flooring: Hardwood
- Windows: Double Pane Windows, Insulated Windows
- Basement: Crawl Space
- Has fireplace: Yes
- Fireplace features: Living Room
Interior area
- Total structure area: 966
- Total interior livable area: 966 sqft
Property
Parking
- Parking features: Driveway, Asphalt
- Has uncovered spaces: Yes
Features
- Levels: One
- Stories: 1
- Patio & porch: Back, Covered, Patio
- Has view: Yes
- View description: Mountain(s)
Lot
- Size: 7,400 Square Feet
- Dimensions: 50 x 148
- Topography: Cleared, Level
Details
- Additional structures: Covered Arena, Gazebo
- Parcel number: 024h C 03100 000
- Zoning: R 1
Construction
Type & style
- Home type: SingleFamily
- Architectural style: Cottage
- Property subtype: Single Family Residence, Residential
Materials
- Vinyl Siding
- Roof: Metal
Condition
- Updated/Remodeled,Above Average
- New construction: No
- Year built: 1958
Utilities & green energy
- Sewer: Public Sewer
- Water: Public
- Utilities for property: Fiber Available, Cable Available, Electricity Connected, Phone Available, Sewer Connected, Water Connected, Natural Gas Available
Community & HOA
Community
- Subdivision: Not In Subdivision
HOA
- Has HOA: No
- Amenities included: Landscaping
Location
- Region: Erwin
Financial & listing details
- Price per square foot: $254/sqft
- Tax assessed value: $67,600
- Annual tax amount: $703
- Date on market: 8/7/2026
- Listing terms: Cash,Conventional,FHA,USDA Loan,VA Loan
- Electric utility on property: Yes
Estimated market value
Not available
Estimated sales range
Not available
Not available
Price history
| Date | Event | Price |
|---|---|---|
| 9/14/2026 | Pending sale | $245,000$254/sqft |
Source: TVRMLS #9999235 Report a problem | ||
| 8/19/2026 | Price change | $245,000-2%$254/sqft |
Source: TVRMLS #9999235 Report a problem | ||
| 8/7/2026 | Listed for sale | $249,900+2.2%$259/sqft |
Source: TVRMLS #9999235 Report a problem | ||
| 8/7/2026 | Listing removed | -- |
Source: Owner Report a problem | ||
| 7/28/2026 | Price change | $244,500-2.2%$253/sqft |
Source: Owner Report a problem | ||
| 7/15/2026 | Listed for sale | $249,900$259/sqft |
Source: Owner Report a problem | ||
Public tax history
| Year | Property taxes | Tax assessment |
|---|---|---|
| 2025 | $703 | $16,900 |
| 2024 | $703 | $16,900 |
| 2023 | $703 +6.7% | $16,900 |
| 2022 | $659 +95.8% | $16,900 +43.2% |
| 2021 | $337 -39.5% | $11,800 |
| 2020 | $556 +3.7% | $11,800 |
| 2019 | $536 +9.7% | $11,800 |
| 2018 | $489 +0.5% | $11,800 |
| 2017 | $487 +1% | $11,800 +0.2% |
| 2016 | $482 | $11,775 |
| 2015 | $482 +8.8% | $11,775 |
| 2014 | $443 +4.2% | $11,775 |
| 2013 | $425 | $11,775 |
| 2012 | $425 +1.5% | $11,775 -1.7% |
| 2011 | $419 +9.3% | $11,975 |
| 2010 | $383 | $11,975 |
| 2009 | $383 +7.2% | $11,975 |
| 2007 | $357 +2.8% | $11,975 +25.4% |
| 2006 | $348 | $9,550 |
| 2005 | $348 +3.2% | $9,550 +3.2% |
| 2004 | $337 | $9,250 |
| 2002 | $337 | $9,250 |
| 2001 | -- | $9,250 +15.6% |
| 2000 | -- | $8,000 |
| 1999 | -- | $8,000 |
Find assessor info on the county website
Monthly payment
Est. payment
Payment breakdown
Explore the cost of this home by adjusting the details. Changes won't be saved.Climate risks
Neighborhood: 37650
Nearby schools
Schools provided by the listing agent
- Elementary: Rock Creek
- Middle: Unicoi Co
- High: Unicoi Co
Source: TVRMLS. This data may not be complete. We recommend contacting the local school district to confirm school assignments for this home.
Similar homes
- $259,0002 bd2 ba1k sqft875 Rock Creek Rd, Erwin, TN 37650For Sale
 MLS ID #9998887, Aaron Peterson. TVRMLS
 - $199,9002 bd1 ba1.3k sqft126 Jefferson St, Erwin, TN 37650For Sale

 MLS ID #712564, Sarah Richards, Spring Mountain Realty, PLLC. Lakeway Area AOR
 - $244,8002 bd1 ba1.2k sqft912 N Boone St, Johnson City, TN 37604For Sale
 MLS ID #9996814, Amanda Westbrook. TVRMLS
 - $214,9003 bd1 ba1.1k sqft314 W 8th Ave, Johnson City, TN 37604For Sale
 MLS ID #10001038, Cory Parsons. TVRMLS
