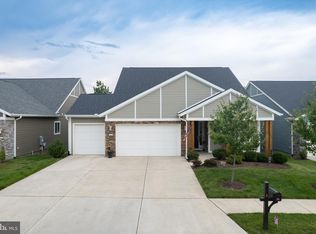
Experience the ease and comfort of single-level living in this thoughtfully crafted Aspen Model, showcasing an open layout with three spacious bedrooms and two full bathrooms. Step out onto the large screened porch, which offers a serene view of the open common area—providing a sense of privacy and the perfect setting for outdoor relaxation.
Step inside to an open, light-filled floor plan that seamlessly connects the main living spaces—ideal for both everyday living and special gatherings. The gourmet kitchen is a true standout, showcasing sleek granite countertops, modern stainless steel appliances, and abundant 42” cabinetry. Its smart, functional layout flows effortlessly into the adjoining dining and living areas, creating a harmonious blend of style and practicality. Expansive windows fill the home with natural light, highlighting the warm finishes and inviting ambiance throughout. This home offers the perfect balance of elegance, functionality, and low-maintenance living—all on one level.
The primary suite serves as a tranquil private retreat, complete with a spacious walk-in closet and a luxurious en-suite bath featuring an oversized, frameless glass walk-in shower—designed with both comfort and style in mind. Two additional bedrooms offer versatile space ideal for guests, a home office, or creative pursuits, each filled with natural light and equipped with generous storage. A two-car garage provides ample room for parking and organization, while the beautifully landscaped outdoor space sets the stage for quiet morning coffee or effortless entertaining.
As a resident of Trilogy at Lake Frederick, you'll enjoy a wealth of incredible amenities designed to enhance your lifestyle. Dive into relaxation with both indoor and outdoor pools, stay active in the state-of-the-art fitness center, and unwind at the well-equipped community clubhouse. Savor gourmet meals at the farm-to-table restaurant and socialize in the exclusive members-only lounge. For the sports enthusiasts, tennis and pickleball courts, as well as a dog park, offer ample opportunities for recreation, while extensive lake trails beckon for serene strolls and outdoor adventures. Join a vibrant community of welcoming neighbors and future friends. Experience the pinnacle of resort living at Trilogy at Lake Frederick—where your dream home and ideal lifestyle come together seamlessly.
Sold for $545,000
$545,000
108 Witherod Ct, Lake Frederick, VA 22630
3beds
1,779sqft
Single Family Residence
Built in 2019
6,534 Square Feet Lot
$568,100 Zestimate®
$306/sqft
$2,399 Estimated rent
Home value
$568,100
$511,000 - $631,000
$2,399/mo
Zestimate® history
Owner options
List your home for rent
$2,399/mo
Rent Zestimate®
Find your next renter with Zillow Rental Manager. Plus, with online applications, you can quickly screen prospective tenants – for free.
$2,399/mo
Rent Zestimate®
Refinance and save
$3,528/mo
Est. payment
Refinancing to a lower rate could help reduce your monthly payments and save thousands over the life of the loan.
$3,528/mo
Est. payment
Explore your selling options
Work with a Zillow partner agent
Leverage their expertise and Zillow's premium Showcase listings to get your home seen by more buyers.
Get startedList with your own agent
Get your home in front of millions of buyers by listing it on Zillow.
Learn how to do itSell it yourself
Take full control of how buyers see your home on Zillow by listing For Sale by Owner (FSBO).
List your homeWhat's special
Inviting ambianceTranquil private retreatOpen light-filled floor planWarm finishesTwo additional bedroomsLarge screened porchGenerous storage
Zillow last checked:
Listing updated:
Listed by:
Matt Boyer 540-435-7839,
Keller Williams Realty,
Listing Team: Boyer Re Group, Co-Listing Team: Boyer Re Group,Co-Listing Agent: Kelley Christina Boyer 703-231-8815,
Keller Williams Realty
Bought with:
Unrepresented Buyer
Unrepresented Buyer Office
Source: Bright MLS,MLS#: VAFV2025138
Facts & features
Interior
Bedrooms & bathrooms
- Bedrooms: 3
- Bathrooms: 2
- Full bathrooms: 2
- Main level bathrooms: 2
- Main level bedrooms: 3
Rooms
- Room types: Living Room, Dining Room, Primary Bedroom, Bedroom 2, Kitchen, Foyer, Bedroom 1, Laundry, Bathroom 1, Primary Bathroom
Primary bedroom
- Features: Walk-In Closet(s), Ceiling Fan(s), Flooring - Luxury Vinyl Plank
- Level: Main
- Area: 195 Square Feet
- Dimensions: 13 x 15
Bedroom 1
- Features: Flooring - Carpet
- Level: Main
- Area: 143 Square Feet
- Dimensions: 13 x 11
Bedroom 2
- Features: Flooring - Carpet
- Level: Main
- Area: 143 Square Feet
- Dimensions: 13 x 11
Primary bathroom
- Features: Granite Counters, Bathroom - Walk-In Shower, Flooring - Ceramic Tile
- Level: Main
- Area: 99 Square Feet
- Dimensions: 9 x 11
Bathroom 1
- Level: Main
- Area: 40 Square Feet
- Dimensions: 8 x 5
Dining room
- Features: Flooring - Luxury Vinyl Plank
- Level: Main
- Area: 182 Square Feet
- Dimensions: 13 x 14
Foyer
- Features: Flooring - Luxury Vinyl Plank
- Level: Main
- Area: 60 Square Feet
- Dimensions: 5 x 12
Kitchen
- Features: Granite Counters, Kitchen Island, Flooring - Luxury Vinyl Plank, Kitchen - Gas Cooking
- Level: Main
- Area: 143 Square Feet
- Dimensions: 13 x 11
Laundry
- Level: Main
- Area: 66 Square Feet
- Dimensions: 11 x 6
Living room
- Features: Fireplace - Gas, Flooring - Luxury Vinyl Plank, Ceiling Fan(s)
- Level: Main
- Area: 468 Square Feet
- Dimensions: 13 x 36
Screened porch
- Level: Main
- Area: 130 Square Feet
- Dimensions: 13 x 10
Heating
- Forced Air, Natural Gas
Cooling
- Central Air, Electric
Appliances
- Included: Microwave, Dryer, Washer, Cooktop, Dishwasher, Disposal, Refrigerator, Ice Maker, Oven, Double Oven, Stainless Steel Appliance(s), Gas Water Heater
- Laundry: Dryer In Unit, Main Level, Washer In Unit, Laundry Room
Features
- Ceiling Fan(s), Bathroom - Walk-In Shower, Built-in Features, Dining Area, Entry Level Bedroom, Open Floorplan, Family Room Off Kitchen, Kitchen - Gourmet, Kitchen Island, Pantry, Primary Bath(s), Recessed Lighting, Upgraded Countertops, Walk-In Closet(s), 9'+ Ceilings
- Flooring: Luxury Vinyl, Wood
- Windows: Window Treatments
- Has basement: No
- Number of fireplaces: 1
- Fireplace features: Gas/Propane
Interior area
- Total structure area: 1,779
- Total interior livable area: 1,779 sqft
- Finished area above ground: 1,779
- Finished area below ground: 0
Property
Parking
- Total spaces: 4
- Parking features: Garage Faces Front, Garage Door Opener, Attached, Driveway
- Attached garage spaces: 2
- Uncovered spaces: 2
Accessibility
- Accessibility features: Accessible Hallway(s)
Features
- Levels: One
- Stories: 1
- Patio & porch: Screened, Porch, Screened Porch
- Pool features: Community
- Has view: Yes
- View description: Garden, Trees/Woods
Lot
- Size: 6,534 Square Feet
- Features: Backs - Open Common Area, Suburban
Details
- Additional structures: Above Grade, Below Grade
- Parcel number: 87B 5 1 143
- Zoning: R5
- Special conditions: Standard
Construction
Type & style
- Home type: SingleFamily
- Architectural style: Craftsman
- Property subtype: Single Family Residence
Materials
- Fiber Cement, HardiPlank Type
- Foundation: Slab
- Roof: Shingle,Asphalt
Condition
- Very Good
- New construction: No
- Year built: 2019
Details
- Builder model: Aspen
- Builder name: Shea Homes
Utilities & green energy
- Sewer: Public Sewer
- Water: Public
Community & HOA
Community
- Features: Pool
- Senior community: Yes
- Subdivision: Shenandoah
HOA
- Has HOA: Yes
- Amenities included: Art Studio, Bar/Lounge, Clubhouse, Common Grounds, Fitness Center, Game Room, Gated, Jogging Path, Lake, Indoor Pool, Pool, Recreation Facilities, Retirement Community, Tennis Court(s)
- Services included: Common Area Maintenance, Maintenance Grounds, Recreation Facility, Security, Snow Removal, Trash
- HOA fee: $395 monthly
- HOA name: SHENANDOAH HOA
Location
- Region: Lake Frederick
Financial & listing details
- Price per square foot: $306/sqft
- Tax assessed value: $526,700
- Annual tax amount: $2,528
- Date on market: 5/2/2025
- Listing agreement: Exclusive Right To Sell
- Listing terms: Cash,FHA,VA Loan,Conventional
- Ownership: Fee Simple
Price history
| Date | Event | Price |
|---|---|---|
| 6/30/2025 | Sold | $545,000-0.9%$306/sqft |
Source:  Bright MLS #VAFV2025138 Report a problem Bright MLS #VAFV2025138 Report a problem | ||
| 5/20/2025 | Contingent | $550,000$309/sqft |
Source: Bright MLS #VAFV2025138 Report a problem | ||
| 5/2/2025 | Listed for sale | $550,000+29.4%$309/sqft |
Source: Bright MLS #VAFV2025138 Report a problem | ||
| 5/6/2019 | Sold | $425,000$239/sqft |
Source: Public Record Report a problem | ||
Public tax history
| Year | Property taxes | Tax assessment |
|---|---|---|
| 2025 | $2,528 +15.1% | $526,700 +22.3% |
| 2024 | $2,197 | $430,800 |
| 2023 | $2,197 +85.5% | $430,800 +10.9% |
| 2022 | $1,185 | $388,400 |
| 2021 | $1,185 -44% | $388,400 +11.9% |
| 2020 | $2,117 +116.9% | $347,000 |
| 2019 | $976 | $347,000 +333.8% |
| 2018 | -- | $80,000 |
Find assessor info on the county website
Neighborhood: 22630
Nearby homes
- $791,7003 bd4 ba2.4k sqft119 Witherod, Lake Frederick, VA 22630Off Market
- $542,6003 bd2 ba1.7k sqft104 Witherod Ct, Lake Frederick, VA 22630Off Market
- $685,9003 bd3 ba2.8k sqft109 Witherod Ct, Lake Frederick, VA 22630Sold
- $609,5003 bd3 ba2.4k sqft101 Witherod Ct, Lake Frederick, VA 22630Off Market
- $845,0003 bd3 ba3.6k sqft120 Witherod Ct, Front Royal, VA 22630Sold
- $840,2004 bd3 ba2.6k sqft125 Walleye Ct, Lake Frederick, VA 22630Off Market
- $939,9004 bd3 ba2.6k sqft153 Mallard Dr, Lake Frederick, VA 22630Off Market
- $757,8003 bd3 ba2k sqft126 Walleye Ct, Lake Frederick, VA 22630Off Market
Nearby schools
GreatSchools rating
- 5/10Armel Elementary SchoolGrades: PK-5Distance: 3.1 mi
- 4/10Robert E. Aylor Middle SchoolGrades: 6-8Distance: 1.8 mi
- 4/10Sherando High SchoolGrades: 9-12Distance: 1.8 mi
Schools provided by the listing agent
- Elementary: Armel
- Middle: Robert E. Aylor
- High: Sherando
- District: Frederick County Public Schools
Source: Bright MLS. This data may not be complete. We recommend contacting the local school district to confirm school assignments for this home.
Get a cash offer in 3 minutes
Find out how much your home could sell for in as little as 3 minutes with a no-obligation cash offer.
Estimated market value
$568,100
Get a cash offer in 3 minutes
Find out how much your home could sell for in as little as 3 minutes with a no-obligation cash offer.
Estimated market value
$568,100
- Virginia
- Frederick County
- Stephens City
- 22630
- 108 Witherod Ct
Nearby cities
Nearby zip codes
Other Stephens City Topics
