Discover the epitome of Mountain Bliss in this newly constructed Mountain Modern Cabin in Wolf Creek Estates. With a sleek contemporary design set against the rustic backdrop of the North Georgia Mountains, this home offers a perfect blend of modern aesthetics and natural beauty. Over 2400 square feet of meticulously designed space. This home features three bedrooms, including a master suite with a Corazzini Electric Fireplace and Mountain Views, and three and a half modern bathrooms with high-end finishes. All three bedrooms have ensuite bathrooms for that extra level of privacy. A dream kitchen equipped with the latest stainless-steel appliances, Lefton Smart Sink with waterfall workstation, quartz countertops, and a large island that opens to an airy living space area, perfect for gatherings. Floor-to-ceiling windows ensure the living spaces are bathed in natural light, accentuating the clean lines and sophisticated contemporary design. A Miers Electric Fireplace located in the main level Great Room and terrace level Den. Expansive outdoor living spaces include a sprawling porch and patio with two outdoor fireplaces, perfect for relaxing evenings under the stars and hearing the sounds of Wolf Creek in the distance. Conveniently located just minutes from downtown Blue Ridge and McCaysville-Georgia, you'll enjoy easy access to shopping, dining, and recreational activities, including hiking, fishing, and boating on Lake Blue Ridge. Don't miss your chance to experience the beauty and serenity of Mountain living!
Closed
$730,000
108 Wolf Creek Cir #14, Mineral Bluff, GA 30559
3beds
2,424sqft
Single Family Residence, Cabin
Built in 2024
1.89 Acres Lot
$733,500 Zestimate®
$301/sqft
$3,278 Estimated rent
Home value
$733,500
Estimated sales range
Not available
$3,278/mo
Zestimate® history
Owner options
List your home for rent
$3,278/mo
Rent Zestimate®
Find your next renter with Zillow Rental Manager. Plus, with online applications, you can quickly screen prospective tenants – for free.
$3,278/mo
Rent Zestimate®
Refinance and save
$4,579/mo
Est. payment
Refinancing to a lower rate could help reduce your monthly payments and save thousands over the life of the loan.
$4,579/mo
Est. payment
Explore your selling options
Work with a Zillow partner agent
Leverage their expertise and Zillow's premium Showcase listings to get your home seen by more buyers.
Get startedList with your own agent
Get your home in front of millions of buyers by listing it on Zillow.
Learn how to do itSell it yourself
Take full control of how buyers see your home on Zillow by listing For Sale by Owner (FSBO).
List your homeWhat's special
Sleek contemporary designLarge islandFloor-to-ceiling windowsQuartz countertopsExpansive outdoor living spacesAiry living space areaSprawling porch and patio
Zillow last checked:
Listing updated:
Listed by:
Williams Team-Mike & LeAnn 706-455-3166,
ReMax Town & Ctry-Downtown
Bought with:
Jim Stover, 273546
RE/MAX Town & Country
Source: GAMLS,MLS#: 10411747
Facts & features
Interior
Bedrooms & bathrooms
- Bedrooms: 3
- Bathrooms: 4
- Full bathrooms: 3
- 1/2 bathrooms: 1
- Main level bathrooms: 1
- Main level bedrooms: 1
Rooms
- Room types: Den, Great Room, Laundry, Office
Kitchen
- Features: Kitchen Island, Walk-in Pantry
Heating
- Central, Electric
Cooling
- Ceiling Fan(s), Central Air, Electric
Appliances
- Included: Cooktop, Dishwasher, Microwave, Oven, Refrigerator, Stainless Steel Appliance(s), Tankless Water Heater
- Laundry: Other
Features
- High Ceilings, Master On Main Level, Wet Bar
- Flooring: Vinyl
- Basement: Finished,Full
- Number of fireplaces: 5
- Fireplace features: Family Room, Living Room, Master Bedroom, Outside
Interior area
- Total structure area: 2,424
- Total interior livable area: 2,424 sqft
- Finished area above ground: 1,212
- Finished area below ground: 1,212
Property
Parking
- Parking features: Side/Rear Entrance
Features
- Levels: Two
- Stories: 2
- Patio & porch: Deck, Patio, Porch
- Exterior features: Gas Grill
- Has view: Yes
- View description: Mountain(s), Seasonal View
Lot
- Size: 1.89 Acres
- Features: Level, Sloped
Details
- Parcel number: 0049 163H24
- Special conditions: Covenants/Restrictions
Construction
Type & style
- Home type: SingleFamily
- Architectural style: Contemporary,Country/Rustic
- Property subtype: Single Family Residence, Cabin
Materials
- Concrete, Stone, Wood Siding
- Roof: Metal
Condition
- New Construction
- New construction: Yes
- Year built: 2024
Utilities & green energy
- Sewer: Septic Tank
- Water: Shared Well
- Utilities for property: Cable Available, Electricity Available, High Speed Internet, Phone Available, Propane, Water Available
Community & HOA
Community
- Features: Gated
- Subdivision: Wolf Creek Estates
HOA
- Has HOA: Yes
- Services included: Private Roads
- HOA fee: $450 annually
Location
- Region: Mineral Bluff
Financial & listing details
- Price per square foot: $301/sqft
- Annual tax amount: $1,498
- Date on market: 11/12/2024
- Cumulative days on market: 57 days
- Listing agreement: Exclusive Right To Sell
- Listing terms: 1031 Exchange,Cash,Conventional,VA Loan
- Electric utility on property: Yes
Price history
| Date | Event | Price |
|---|---|---|
| 1/31/2025 | Sold | $730,000-8.7%$301/sqft |
Source:  GAMLS #10411747 Report a problem GAMLS #10411747 Report a problem | ||
| 1/8/2025 | Pending sale | $799,999$330/sqft |
Source: GAMLS #10411747 Report a problem | ||
| 11/12/2024 | Listed for sale | $799,999-4.6%$330/sqft |
Source: GAMLS #10411747 Report a problem | ||
| 9/20/2024 | Listing removed | $839,000$346/sqft |
Source: GAMLS #10284960 Report a problem | ||
| 9/17/2024 | Price change | $839,000-4.1%$346/sqft |
Source: GAMLS #10284960 Report a problem | ||
| 9/4/2024 | Listed for sale | $875,000$361/sqft |
Source: GAMLS #10284960 Report a problem | ||
| 8/26/2024 | Listing removed | -- |
Source: GAMLS #10284960 Report a problem | ||
| 7/21/2024 | Price change | $875,000-2.7%$361/sqft |
Source: GAMLS #10284960 Report a problem | ||
| 7/8/2024 | Price change | $899,400-0.1%$371/sqft |
Source: GAMLS #10284960 Report a problem | ||
| 4/20/2024 | Listed for sale | $899,900$371/sqft |
Source: GAMLS #10284960 Report a problem | ||
Public tax history
Tax history is unavailable.
Neighborhood: 30559
Nearby homes
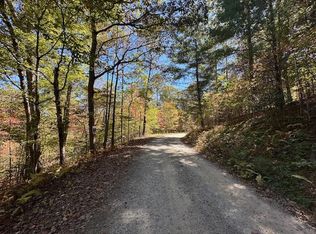
- $45,0002.18 Acres15 Wolf Creek Est, Mineral Bluff, GA 30559Sold
- $38,000-- bd-- ba-- sqft340 Wolf Creek Rd, Mineral Bluff, GA 30559Off Market
- $55,0002.95 Acres40 Wolf Creek Est, Mineral Bluff, GA 30559Sold

- $799,0004 bd3 ba2.4k sqft241 Wolf Creek Rd, Mineral Bluff, GA 30559For Sale

- $937,5003 bd4 ba-- sqft195 Wolf Crk, Mountain Road Mineral Bluff, GA 30559Sold
- $125,562-- bd2 ba1.4k sqft374 Wolf Creek Rd, Mineral Bluff, GA 30559Off Market
- $510,0002 bd2 ba924 sqft374 Wolf Creek Rd, Mineral Bluff, GA 30559Sold
- $56,0001.912 Acres35 Wolf Creek Rd, Mineral Bluff, GA 30559Sold
Nearby schools
GreatSchools rating
- 6/10West Fannin Elementary SchoolGrades: PK-5Distance: 4.2 mi
- 7/10Fannin County Middle SchoolGrades: 6-8Distance: 7.7 mi
- 5/10Fannin County High SchoolGrades: 9-12Distance: 8.6 mi
Schools provided by the listing agent
- Elementary: East Fannin
- Middle: Fannin County
- High: Fannin County
Source: GAMLS. This data may not be complete. We recommend contacting the local school district to confirm school assignments for this home.


Get pre-qualified for a loan
At Zillow Home Loans, we can pre-qualify you in as little as 5 minutes with no impact to your credit score.An equal housing lender. NMLS #10287.
Sell for more on Zillow
Get a Zillow Showcase℠ listing at no additional cost and you could sell for .
$733,500
2% more
+$14,670
With Zillow Showcase(estimated)
$748,170
- Georgia
- Fannin County
- Mineral Bluff
- 30559
- 108 Wolf Creek Cir Unit 14
Nearby cities
Nearby zip codes
Other Mineral Bluff Topics
