Skip main navigation
Sold
  • $1,366,600

    108 Wolsey Brg, Belton, MO 64012

    4beds
    3,877sqft
    Single Family Residence
    Built in 2013
    0.32 Acres Lot
    $1,366,600 Zestimate®
    $352/sqft
    $5,312 Estimated rent

    Home value

    $1,366,600

    $1.27M - $1.48M

    $5,312/mo

    Zestimate® history
    Loading
    Loading...

    Owner options

    List your home for rent

    $5,312/mo

    Rent Zestimate®

    Find your next renter with Zillow Rental Manager. Plus, with online applications, you can quickly screen prospective tenants – for free.

    Learn more

    $5,312/mo

    Rent Zestimate®

    Refinance and save

    $12,303/mo

    Est. payment

    Refinancing to a lower rate could help reduce your monthly payments and save thousands over the life of the loan.

    See today's rates

    $12,303/mo

    Est. payment

    Explore your selling options

    Work with a Zillow partner agent

    Leverage their expertise and Zillow's premium Showcase listings to get your home seen by more buyers.

    Get started

    List with your own agent

    Get your home in front of millions of buyers by listing it on Zillow.

    Learn how to do it

    Sell it yourself

    Take full control of how buyers see your home on Zillow by listing For Sale by Owner (FSBO).

    List your home

    What's special

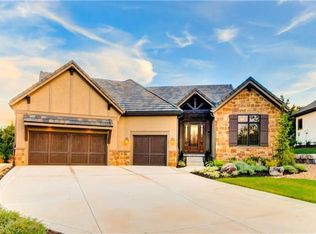
    What a deal!! A perfectly sized & updated home on the newer side of Loch Lloyd priced BELOW appraised value! You can’t build this house for less than 1.75 Million! It is surrounded by multi-million dollar homes within walking distance including one of the most prestigious streets in Loch Lloyd! If you want privacy, now is your chance to own an amazing treed lot. This house is located within minutes from the new North gate that gets you to Johnson County in record time! Skip the headache of tedious updates and inflated remodeling costs and move right in to enjoy this custom well-built Tom French home! Walking distance to the 18 hole Tom Watson golf course and stocked lake. Enjoy your weekends golfing, swimming, boating, playing tennis and socializing at the club! Two bedrooms on the main level and two down. The yard is also large enough to add a pool or just sit & enjoy the covered patio or screened in lanai with fireplace. Updated finishes in the kitchen include quartzite counters & backsplash, new hardware, large island, walk in pantry, gas cooktop, soft close drawers, single bowl Kohler sink and double ovens! This wonderful floorplan allows family & friends to enjoy access to the indoors and out while sitting in the spacious living room. Stunning wood beam accents along with all new interior paint, plantation shutters and designer lighting. Remodeled master bath & secondary full bath on main level with beautiful zero entry shower & updated tile in both. In addition, the master bath has a steam shower, large walk-in closet, freestanding tub and makeup vanity. Convenient grill deck off kitchen. Oversized heated garage with epoxied floor. Finished walk out basement is full of windows with a large bar, fireplace, seating area and 2 generously sized bedrooms. Come check it out before it’s gone!

    This property is not currently displayed as for sale or rent on Zillow. This may be different from what's on other websites or public sources.

    Zillow last checked:

    Listing updated:

    Listed by:

    Rebekah Schaaf 913-707-7957,

    ReeceNichols - Leawood South

    Bought with:

    Miki Jarrett, SP00228074

    Compass Realty Group

    Source: Heartland MLS as distributed by MLS GRID,MLS#: 2432419MLS Logo

    Facts & features

    Interior

    Bedrooms & bathrooms
    • Bedrooms: 4
    • Bathrooms: 6
    • Full bathrooms: 4
    • 1/2 bathrooms: 2
    Dining room
    • Description: Breakfast Area
    Heating
    • Forced Air
    Cooling
    • Electric
    Appliances
    • Included: Cooktop, Dishwasher, Double Oven, Exhaust Fan, Microwave, Refrigerator, Gas Range, Stainless Steel Appliance(s), Washer
    • Laundry: Main Level
    Features
    • Ceiling Fan(s), Custom Cabinets, Kitchen Island, Pantry, Walk-In Closet(s), Wet Bar
    • Flooring: Wood
    • Basement: Basement BR,Finished,Sump Pump,Walk-Out Access
    • Number of fireplaces: 3
    • Fireplace features: Hearth Room, Other, Recreation Room
    Interior area
    • Total structure area: 3,877
    • Total interior livable area: 3,877 sqft
    • Finished area above ground: 2,352
    • Finished area below ground: 1,525

    Property

    Parking
    • Total spaces: 3
    • Parking features: Attached, Garage Door Opener
    • Attached garage spaces: 3
    Features
    • Patio & porch: Deck, Covered, Screened
    • Fencing: Other
    Lot
    • Size: 0.32 Acres
    • Features: Wooded
    Details
    • Parcel number: 1235115

    Construction

    Type & style
    • Home type: SingleFamily
    • Architectural style: Traditional
    • Property subtype: Single Family Residence
    Materials
    • Stone Trim, Stucco
    • Roof: Concrete,Tile
    Condition
    • Year built: 2013

    Utilities & green energy

    • Sewer: Grinder Pump
    • Water: Public

    Community & HOA

    Community
    • Security: Gated Community, Security System
    • Subdivision: Loch Lloyd
    HOA
    • Has HOA: Yes
    • Amenities included: Boat Dock, Clubhouse, Exercise Room, Golf Course, Pool, Tennis Court(s)
    • Services included: Curbside Recycle, Trash
    • HOA fee: $4,025 annually
    Location
    • Region: Belton

    Financial & listing details

    • Price per square foot: $352/sqft
    • Annual tax amount: $9,037
    • Date on market: 4/28/2023
    • Listing terms: Cash,Conventional
    • Ownership: Private

    Price history

    DateEventPrice
    4/18/2024Listing removed$1,295,000$334/sqft
    Source: ReeceNichols Real Estate #2420694 Report a problem
    4/10/2024Listed for sale$1,295,000+4%$334/sqft
    Source: ReeceNichols Real Estate #2420694 Report a problem
    6/30/2023Sold--
    Source: Heartland MLS as distributed by MLS GRID #2432419 Report a problem
    6/15/2023Pending sale$1,245,000$321/sqft
    Source: Heartland MLS as distributed by MLS GRID #2432419 Report a problem
    6/8/2023Contingent$1,245,000$321/sqft
    Source: Heartland MLS as distributed by MLS GRID #2432419 Report a problem
    4/28/2023Listed for sale$1,245,000$321/sqft
    Source: Heartland MLS as distributed by MLS GRID #2432419 Report a problem
    4/28/2023Listing removed--
    Source: Heartland MLS as distributed by MLS GRID #2420694 Report a problem
    4/13/2023Price change$1,245,000-3.9%$321/sqft
    Source: Heartland MLS as distributed by MLS GRID #2420694 Report a problem
    3/22/2023Price change$1,295,000-7.4%$334/sqft
    Source: Heartland MLS as distributed by MLS GRID #2420694 Report a problem
    3/6/2023Price change$1,399,000-3.5%$361/sqft
    Source: Heartland MLS as distributed by MLS GRID #2420694 Report a problem
    2/24/2023Price change$1,449,000-3.1%$374/sqft
    Source: Heartland MLS as distributed by MLS GRID #2420694 Report a problem
    2/18/2023Listed for sale$1,495,000$386/sqft
    Source: Heartland MLS as distributed by MLS GRID #2420694 Report a problem
    11/19/2015Sold--
    Source: Heartland MLS as distributed by MLS GRID #1921285 Report a problem
    1/15/2014Sold--
    Source: Heartland MLS as distributed by MLS GRID #1839815 Report a problem

    Public tax history

    Tax history is unavailable.

    Neighborhood: 64012

    Nearby schools

    GreatSchools rating
    Schools provided by the listing agent
    • Elementary: Cambridge
    • Middle: Yeokum
    • High: Belton

    Source: Heartland MLS as distributed by MLS GRID. This data may not be complete. We recommend contacting the local school district to confirm school assignments for this home.

    Get a cash offer in 3 minutes
    Find out how much your home could sell for in as little as 3 minutes with a no-obligation cash offer.
    Estimated market value
    $1,366,600
    Get a cash offer in 3 minutes
    Find out how much your home could sell for in as little as 3 minutes with a no-obligation cash offer.
    Estimated market value
    $1,366,600