Seller offering $40K in buyer concessions... Exceptional opportunity to own this spacious 5,299-square-foot home situated on over 3 acres in a highly desirable location! Offering 4 bedrooms, 3 full bathrooms, a finished basement, and a 3 car garage, this property provides plenty of room for comfortable living, entertaining, and storage. The expansive floor plan features generous living spaces, large bedrooms, and endless possibilities for customization.
Step outside to enjoy the in-ground swimming pool and the privacy of a large acreage setting while still being conveniently located near shopping, dining, schools, and major commuter routes. The sale includes both lots, providing added space, flexibility, and future potential. Whether you're looking for room to grow, entertain, or simply enjoy a peaceful setting with the convenience of nearby amenities, this property offers the best of both worlds.
Don't miss this rare opportunity to own a substantial home with acreage, a pool, basement, and an unbeatable location! Schedule your private tour today.
Closed
Zillow last checked:
Listing updated:
Bought with:
Matt Clausen, 290501
Clausen Group REALTORS
Source: RealTracs MLS as distributed by MLS GRID,MLS#: 3230472
Price history
| Date | Event | Price |
|---|---|---|
| 9/16/2026 | Sold | $1,000,000-16.7%$189/sqft |
Source:  RealTracs MLS as distributed by MLS GRID #3230472 Report a problem RealTracs MLS as distributed by MLS GRID #3230472 Report a problem | ||
| 8/15/2026 | Contingent | $1,200,000$226/sqft |
Source: RealTracs MLS as distributed by MLS GRID #3230472 Report a problem | ||
| 6/15/2026 | Listed for sale | $1,200,000$226/sqft |
Source: RealTracs MLS as distributed by MLS GRID #3230472 Report a problem | ||
Nearby homes
- $1,000,100-- bd-- ba-- sqft108 Wonder Valley Rd, Hendersonville, TN 37075Off Market
- $862,0004 bd3 ba3.8k sqft110 Wonder Valley Rd, Hendersonville, TN 37075Off Market
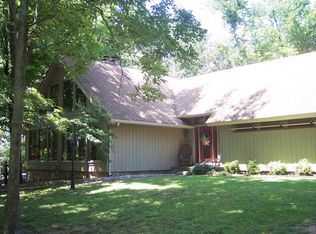
- $892,6004 bd4 ba3.8k sqft110 Wonder Valley Dr, Hendersonville, TN 37075Off Market

- $551,6003 bd3 ba2.3k sqft2431 Centerpoint Rd, Hendersonville, TN 37075Off Market
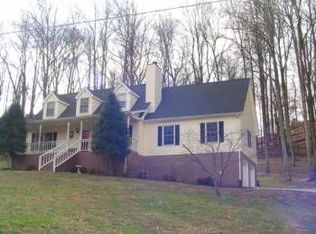
Get a cash offer in 3 minutes
Find out how much your home could sell for in as little as 3 minutes with a no-obligation cash offer.
Estimated market value
$1,000,100
