Skip main navigation
Closed
  • $620,000

    108 Woodberry Ln, Fayetteville, NY 13066

    4beds
    3,112sqft
    Single Family Residence
    Built in 1973
    0.9 Acres Lot
    $634,000 Zestimate®
    $199/sqft
    $3,944 Estimated rent

    Home value

    $634,000

    $590,000 - $685,000

    $3,944/mo

    Zestimate® history
    Loading
    Loading...

    Owner options

    List your home for rent

    $3,944/mo

    Rent Zestimate®

    Find your next renter with Zillow Rental Manager. Plus, with online applications, you can quickly screen prospective tenants – for free.

    Learn more

    $3,944/mo

    Rent Zestimate®

    Refinance and save

    $4,460/mo

    Est. payment

    Refinancing to a lower rate could help reduce your monthly payments and save thousands over the life of the loan.

    See today's rates

    $4,460/mo

    Est. payment

    Explore your selling options

    Work with a Zillow partner agent

    Leverage their expertise and Zillow's premium Showcase listings to get your home seen by more buyers.

    Get started

    List with your own agent

    Get your home in front of millions of buyers by listing it on Zillow.

    Learn how to do it

    Sell it yourself

    Take full control of how buyers see your home on Zillow by listing For Sale by Owner (FSBO).

    List your home

    What's special

    Half-opened staircaseCovered front porchConvenient built-in desk areaFirst-floor bedroomWooded lotThoughtful details throughoutExposed beams
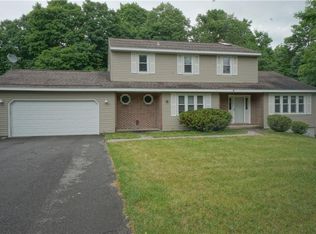
    Set on a wooded lot, this well-maintained Dutch colonial offers a welcoming approach with a curved paver walkway leading to the covered front porch. Inside, the foyer features paneled wainscoting and a half-opened staircase, setting a polished tone. The main level showcases gleaming hardwood floors, crown moldings and thoughtful details throughout. Filled with natural light from a large bay window, the expansive living room is ideal for gatherings. An archway opens to the formal dining room, where paneled wainscoting is complemented by hardwood flooring accented with a border that frames the space. French doors open to a three-season sunroom with a beadboard ceiling, walls of windows providing backyard views and a slider that leads to the patio. The well-appointed kitchen is light and bright, offering both function and style with generous cupboard and counter space, granite surfaces, peninsula with breakfast bar, built in refrigerator, pantry and a convenient built-in desk area. A dining area accommodates casual meals, while a slider provides direct access to the back deck for easy indoor-outdoor living. Just beyond, a short hallway leads to the cozy family room boasting a vaulted ceiling, exposed beams and a stone fireplace flanked by built in bookshelves. Completing this level, enjoy the convenience of a first-floor bedroom, full bathroom and laundry center. Upstairs there are three additional bedrooms, including the primary suite with a vaulted ceiling, fireplace, walk-in closet and an updated spa like ensuite. A second full bath serves the remaining bedrooms. Outside, the flat yard is scattered with trees that provide shade and a natural backdrop that can be enjoyed from the deck or gazebo, ideal for entertaining or unwinding in a peaceful setting. Perennial gardens add seasonal color, while an attached two car garage offers convenience and storage. Located minutes from schools, shopping, downtown, hospitals, and major routes. JD Schools!

    Zillow last checked:

    Listing updated:

    Listed by:

    R. Matthew Ragan J.D. LL.M. 315-399-7767,

    Howard Hanna Real Estate

    Bought with:

    Deborah Cavanagh, 10301220542

    Oak Tree Real Estate

    Source: NYSAMLSs,MLS#: S1660925MLS LogoOriginating MLS: Syracuse

    Facts & features

    Interior

    Bedrooms & bathrooms
    • Bedrooms: 4
    • Bathrooms: 3
    • Full bathrooms: 3
    • Main level bathrooms: 1
    • Main level bedrooms: 1
    Heating
    • Gas, Electric, Forced Air
    Cooling
    • Central Air
    Appliances
    • Included: Built-In Range, Built-In Oven, Built-In Refrigerator, Convection Oven, Dryer, Dishwasher, Electric Cooktop, Electric Oven, Electric Range, Freezer, Disposal, Gas Water Heater, Microwave, Refrigerator, Washer, Water Purifier Owned
    • Laundry: Main Level
    Features
    • Breakfast Bar, Cedar Closet(s), Ceiling Fan(s), Cathedral Ceiling(s), Separate/Formal Dining Room, Entrance Foyer, Separate/Formal Living Room, Granite Counters, Sliding Glass Door(s), Bedroom on Main Level, Bath in Primary Bedroom, Programmable Thermostat, Workshop
    • Flooring: Carpet, Ceramic Tile, Hardwood, Tile, Varies
    • Doors: Sliding Doors
    • Windows: Leaded Glass
    • Basement: Full,Sump Pump
    • Number of fireplaces: 2
    Interior area
    • Total structure area: 3,112
    • Total interior livable area: 3,112 sqft

    Property

    Parking
    • Total spaces: 2
    • Parking features: Attached, Electricity, Garage, Storage, Garage Door Opener
    • Attached garage spaces: 2
    Features
    • Levels: Two
    • Stories: 2
    • Patio & porch: Deck, Open, Patio, Porch
    • Exterior features: Blacktop Driveway, Deck, Fence, Patio, Private Yard, See Remarks
    • Fencing: Partial
    Lot
    • Size: 0.9 Acres
    • Dimensions: 87 x 238
    • Features: Irregular Lot, Residential Lot, Wooded
    Details
    • Parcel number: 31268908100000010300000000
    • Special conditions: Standard
    • Other equipment: Generator

    Construction

    Type & style
    • Home type: SingleFamily
    • Architectural style: Colonial,Two Story
    • Property subtype: Single Family Residence
    Materials
    • Cedar, Copper Plumbing
    • Foundation: Poured
    Condition
    • Resale
    • Year built: 1973

    Utilities & green energy

    • Electric: Circuit Breakers
    • Sewer: Connected
    • Water: Connected, Public
    • Utilities for property: High Speed Internet Available, Sewer Connected, Water Connected

    Community & HOA

    Community
    • Security: Radon Mitigation System
    Location
    • Region: Fayetteville

    Financial & listing details

    • Price per square foot: $199/sqft
    • Tax assessed value: $578,600
    • Annual tax amount: $16,668
    • Date on market: 2/5/2026
    • Cumulative days on market: 6 days
    • Listing terms: Cash,Conventional

    Price history

    DateEventPrice
    4/10/2026Sold$620,000+3.4%$199/sqft
    Source: NYSAMLSs #S1660925 Report a problem
    2/18/2026Pending sale$599,900$193/sqft
    Source: NYSAMLSs #S1660925 Report a problem
    2/11/2026Contingent$599,900$193/sqft
    Source: NYSAMLSs #S1660925 Report a problem
    2/5/2026Listed for sale$599,900+89.8%$193/sqft
    Source: NYSAMLSs #S1660925 Report a problem
    5/30/2008Sold$316,000$102/sqft
    Source: Public Record Report a problem

    Public tax history

    YearProperty taxesTax assessment
    2025-- $578,600 +18%
    2024-- $490,300 +14%
    2023-- $430,100 +8%
    2022-- $398,200 +14%
    2021-- $349,300 +8%
    2020-- $323,400
    2019-- $323,400 +9%
    2018-- $296,600
    2017$10,939 +140.8%$296,600
    2016$4,543 $296,600
    2015-- $296,600
    2014-- $296,600
    2013-- $296,600
    2012-- $296,600
    2011-- $296,600
    2010-- $296,600
    2009-- $296,600
    2008-- $296,600
    2007-- $296,600 +3%
    2006-- $288,000 +10%
    2005-- $261,800 +10%
    2004-- $238,000 +5%
    2003-- $226,700
    2002-- $226,700 +8%
    2001-- $210,000
    2000-- $210,000
    Find assessor info on the county website

    Neighborhood: 13066

    Nearby schools

    GreatSchools rating
    Schools provided by the listing agent
    • District: Jamesville-Dewitt

    Source: NYSAMLSs. This data may not be complete. We recommend contacting the local school district to confirm school assignments for this home.

    Sell for more on Zillow
    Get a Zillow Showcase℠ listing at no additional cost and you could sell for .
    $634,000
    2% more
    +$12,680
    With Zillow Showcase(estimated)
    $646,680