Welcome to Brandywine Hunt, a small cul-de-sac community of homes on 1.5+ acre lots within the award-winning Downingtown School District and STEM Academy. This 4-bedroom brick-front Colonial is set on an outstanding 1.5-acre lot that offers privacy and serene views. Inside, the home has been well-maintained and presents a comfortable floor plan that includes a finished basement. The main level features an updated kitchen that flows into a sun-filled breakfast room with a cathedral ceiling, skylights, and an abundance of windows overlooking the private backyard. The sliding door opens to the 2-tier deck that provides plenty of space for entertaining or relaxing while watching the surrounding foliage. Formal living room with window seat and dining room with hardwood flooring provide additional space for gatherings, while the family room offers a cozy wood-burning fireplace and recessed lighting. A convenient laundry room with cabinets, access to the 2-car garage and updated powder room complete this level. Upstairs, the expansive primary suite features a vaulted ceiling, a bonus/sitting room, 4 sets of closets, and updated en-suite bath. Three additional bedrooms and an updated hall bath complete the second floor. The finished lower level adds versatile living space along with a separate storage room. Outside, the private, level rear yard offers a peaceful, natural setting with mature trees and open space, creating a sense of seclusion rarely found in a neighborhood setting. There’s plenty of space for entertainment and outdoor activities, complete with a fire pit area. Updates include the roof (2025), garage doors (2025), staircase and hallway carpeting (2025), hot water heater (2019), and hvac system (2019). Enjoy privacy, space, and a desirable location close to Marsh Creek State Park, Struble Trail, shopping, dining, schools, major routes, and train stations - making this a wonderful place to call home.
Sold for $805,000
$805,000
108 Wooded Acres Ln, Downingtown, PA 19335
4beds
3,116sqft
Single Family Residence
Built in 1993
1.5 Acres Lot
$805,300 Zestimate®
$258/sqft
$3,666 Estimated rent
Home value
$805,300
$765,000 - $846,000
$3,666/mo
Zestimate® history
Owner options
List your home for rent
$3,666/mo
Rent Zestimate®
Find your next renter with Zillow Rental Manager. Plus, with online applications, you can quickly screen prospective tenants – for free.
$3,666/mo
Rent Zestimate®
Refinance and save
$5,160/mo
Est. payment
Refinancing to a lower rate could help reduce your monthly payments and save thousands over the life of the loan.
$5,160/mo
Est. payment
Explore your selling options
Work with a Zillow partner agent
Leverage their expertise and Zillow's premium Showcase listings to get your home seen by more buyers.
Get startedList with your own agent
Get your home in front of millions of buyers by listing it on Zillow.
Learn how to do itSell it yourself
Take full control of how buyers see your home on Zillow by listing For Sale by Owner (FSBO).
List your homeWhat's special
Updated powder roomFinished basementComfortable floor planSun-filled breakfast roomUpdated hall bathExpansive primary suiteFire pit area
Zillow last checked:
Listing updated:
Listed by:
Theresa Tarquinio 610-291-6536,
RE/MAX Professional Realty
Bought with:
Brandon Sharp
KW Empower
Source: Bright MLS,MLS#: PACT2122484
Facts & features
Interior
Bedrooms & bathrooms
- Bedrooms: 4
- Bathrooms: 3
- Full bathrooms: 2
- 1/2 bathrooms: 1
- Main level bathrooms: 1
Rooms
- Room types: Living Room, Dining Room, Primary Bedroom, Sitting Room, Bedroom 2, Bedroom 3, Bedroom 4, Kitchen, Family Room, Laundry, Recreation Room, Storage Room, Bathroom 2, Primary Bathroom, Half Bath
Primary bedroom
- Level: Upper
Bedroom 2
- Level: Upper
Bedroom 3
- Level: Upper
Bedroom 4
- Level: Upper
Primary bathroom
- Level: Upper
Bathroom 2
- Level: Upper
Dining room
- Level: Main
Family room
- Features: Fireplace - Wood Burning
- Level: Main
Half bath
- Level: Main
Kitchen
- Level: Main
Laundry
- Level: Main
Living room
- Level: Main
Recreation room
- Level: Lower
Sitting room
- Level: Upper
Storage room
- Level: Lower
Heating
- Heat Pump, Electric
Cooling
- Central Air, Electric
Appliances
- Included: Electric Water Heater
- Laundry: Main Level, Laundry Room
Features
- Basement: Finished
- Number of fireplaces: 1
- Fireplace features: Wood Burning
Interior area
- Total structure area: 3,116
- Total interior livable area: 3,116 sqft
- Finished area above ground: 2,516
- Finished area below ground: 600
Property
Parking
- Total spaces: 2
- Parking features: Garage Faces Side, Inside Entrance, Attached
- Attached garage spaces: 2
Accessibility
- Accessibility features: None
Features
- Levels: Two
- Stories: 2
- Patio & porch: Deck, Wrap Around
- Pool features: None
Lot
- Size: 1.5 Acres
Details
- Additional structures: Above Grade, Below Grade
- Parcel number: 3005 0211.2200
- Zoning: R2
- Special conditions: Standard
Construction
Type & style
- Home type: SingleFamily
- Architectural style: Colonial
- Property subtype: Single Family Residence
Materials
- Brick, Vinyl Siding
- Foundation: Block
Condition
- New construction: No
- Year built: 1993
Utilities & green energy
- Sewer: On Site Septic
- Water: Private
Community & HOA
Community
- Subdivision: Brandywine Hunt
HOA
- Has HOA: No
Location
- Region: Downingtown
- Municipality: EAST BRANDYWINE TWP
Financial & listing details
- Price per square foot: $258/sqft
- Tax assessed value: $234,320
- Annual tax amount: $9,397
- Date on market: 4/18/2026
- Listing agreement: Exclusive Right To Sell
- Inclusions: Refrigerator, Washer, Dryer, Pool Table, As-is
- Ownership: Fee Simple
Price history
| Date | Event | Price |
|---|---|---|
| 6/17/2026 | Sold | $805,000+8.1%$258/sqft |
Source:  Bright MLS #PACT2122484 Report a problem Bright MLS #PACT2122484 Report a problem | ||
| 5/19/2026 | Pending sale | $745,000$239/sqft |
Source: Bright MLS #PACT2122484 Report a problem | ||
| 4/21/2026 | Contingent | $745,000$239/sqft |
Source: Bright MLS #PACT2122484 Report a problem | ||
| 4/18/2026 | Listed for sale | $745,000+61.1%$239/sqft |
Source: Bright MLS #PACT2122484 Report a problem | ||
| 3/24/2021 | Listing removed | -- |
Source: Owner Report a problem | ||
| 6/23/2008 | Sold | $462,500-1.4%$148/sqft |
Source: Public Record Report a problem | ||
| 3/11/2008 | Listing removed | $469,000$151/sqft |
Source: Owner Report a problem | ||
| 2/29/2008 | Listed for sale | $469,000$151/sqft |
Source: Owner Report a problem | ||
Public tax history
| Year | Property taxes | Tax assessment |
|---|---|---|
| 2025 | $9,116 +1.6% | $234,320 |
| 2024 | $8,973 +3.1% | $234,320 |
| 2023 | $8,702 +4.3% | $234,320 |
| 2022 | $8,344 +1.2% | $234,320 |
| 2021 | $8,247 +216.5% | $234,320 |
| 2020 | $2,605 -67.7% | $234,320 |
| 2019 | $8,064 +1.1% | $234,320 |
| 2018 | $7,979 +9899.8% | $234,320 |
| 2017 | $80 -98.9% | $234,320 |
| 2016 | $6,988 | $234,320 |
| 2015 | $6,988 | $234,320 |
| 2014 | $6,988 | $234,320 |
| 2013 | -- | $234,320 |
| 2012 | -- | $234,320 |
| 2011 | -- | $234,320 |
| 2010 | -- | $234,320 |
| 2009 | -- | $234,320 |
| 2008 | -- | $234,320 |
| 2007 | -- | $234,320 |
| 2006 | -- | $234,320 |
| 2005 | -- | $234,320 +1.3% |
| 2004 | -- | $231,210 |
| 2003 | -- | $231,210 |
| 2000 | -- | $231,210 |
Find assessor info on the county website
Neighborhood: 19335
Nearby homes
- $883,0004 bd2 ba3.5k sqft301 Tanglewood Ter, Downingtown, PA 19335Off Market
- $829,6004 bd2 ba3.5k sqft107 Wooded Acres Ln, Downingtown, PA 19335Off Market
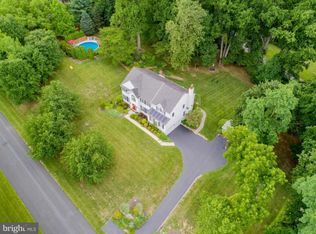
- $837,1004 bd3 ba3.5k sqft100 Wooded Acres, Downingtown, PA 19335Off Market
- $640,0004 bd3 ba3k sqft110 Wooded Acres Ln, Downingtown, PA 19335Sold

- $897,6004 bd2 ba3.2k sqft103 Wooded Acres Ln, Downingtown, PA 19335Off Market
- $707,8004 bd3 ba2.3k sqft303 Tanglewood Ter, Downingtown, PA 19335Off Market
- $736,9004 bd3 ba2.5k sqft109 Wooded Acres Ln, Downingtown, PA 19335Off Market
- $1,004,0005 bd3 ba4.7k sqft105 Wooded Acres Ln, Downingtown, PA 19335Off Market
Nearby schools
GreatSchools rating
- 9/10Beaver Creek El SchoolGrades: K-5Distance: 1.7 mi
- 8/10Downington Middle SchoolGrades: 7-8Distance: 1.5 mi
- 9/10Downingtown High School West CampusGrades: 9-12Distance: 1.5 mi
Schools provided by the listing agent
- Elementary: Beaver Creek
- Middle: Downingtown
- High: Downingtown Hs West Campus
- District: Downingtown Area
Source: Bright MLS. This data may not be complete. We recommend contacting the local school district to confirm school assignments for this home.
Get a cash offer in 3 minutes
Find out how much your home could sell for in as little as 3 minutes with a no-obligation cash offer.
Estimated market value
$805,300
Get a cash offer in 3 minutes
Find out how much your home could sell for in as little as 3 minutes with a no-obligation cash offer.
Estimated market value
$805,300
- Pennsylvania
- Chester County
- Downingtown
- 19335
- 108 Wooded Acres Ln
Nearby cities
Nearby zip codes
Other Downingtown Topics
