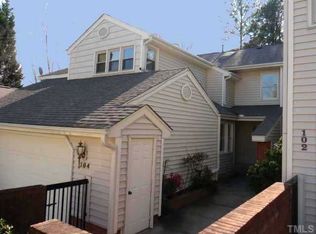
Ranch Townhome Nestled in the Bluffs at Regency Just a 5 Minute Walk to Koka Booth Amphitheater and Symphony Lake Greenway Trail! 2 Bedrooms + 2 Baths + 2 Car Garage+ 2 Car Driveway = a Great Deal! Huge Family Room with a Vaulted Ceiling and Skylights and a Wooded View out Back Make this Home Feel Light and Airy! Primary Suite Has Access to a Private Deck and Big Back Yard with Wooded Buffer Beyond! White Kitchen Features Gorgeous Light Colored Granite and Lots of Counter & Storage space. Primary Bath Has Long Double Vanity & a Shower with a Transom Window! Hall Bath has a Transom Window, too! Just Minutes to 64 & US1, Whole Foods, Trader Joes, Wal-Mart, Harris Teeter, Publix & More!
Sold for $355,000
$355,000
108 Woodglen Dr, Cary, NC 27518
2beds
1,269sqft
Townhouse, Residential
Built in 1989
3,920 Square Feet Lot
$350,000 Zestimate®
$280/sqft
$1,790 Estimated rent
Home value
$350,000
$333,000 - $371,000
$1,790/mo
Zestimate® history
Owner options
List your home for rent
$1,790/mo
Rent Zestimate®
Find your next renter with Zillow Rental Manager. Plus, with online applications, you can quickly screen prospective tenants – for free.
$1,790/mo
Rent Zestimate®
Refinance and save
$2,329/mo
Est. payment
Refinancing to a lower rate could help reduce your monthly payments and save thousands over the life of the loan.
$2,329/mo
Est. payment
Explore your selling options
Work with a Zillow partner agent
Leverage their expertise and Zillow's premium Showcase listings to get your home seen by more buyers.
Get startedList with your own agent
Get your home in front of millions of buyers by listing it on Zillow.
Learn how to do itSell it yourself
Take full control of how buyers see your home on Zillow by listing For Sale by Owner (FSBO).
List your homeWhat's special
Zillow last checked:
Listing updated:
Listed by:
Debbie Van Horn 919-749-6000,
Compass -- Raleigh
Bought with:
Thomas Wohl, 144220
EXP Realty LLC
Source: Doorify MLS,MLS#: 10090641
Facts & features
Interior
Bedrooms & bathrooms
- Bedrooms: 2
- Bathrooms: 2
- Full bathrooms: 2
Heating
- Forced Air, Natural Gas
Cooling
- Central Air
Appliances
- Included: Dishwasher, Free-Standing Electric Range, Free-Standing Range, Gas Water Heater, Microwave, Refrigerator, Stainless Steel Appliance(s), Water Heater
- Laundry: Laundry Closet, Main Level
Features
- Bookcases, Breakfast Bar, Cathedral Ceiling(s), Ceiling Fan(s), Chandelier, Double Vanity, Dual Closets, Entrance Foyer, Granite Counters, High Ceilings, High Speed Internet, Open Floorplan, Pantry, Master Downstairs, Recessed Lighting, Shower Only, Vaulted Ceiling(s), Water Closet
- Flooring: Carpet, Hardwood, Tile
- Windows: Double Pane Windows, Skylight(s)
- Basement: Crawl Space
- Number of fireplaces: 1
- Fireplace features: Family Room, Wood Burning
- Common walls with other units/homes: 1 Common Wall
Interior area
- Total structure area: 1,269
- Total interior livable area: 1,269 sqft
- Finished area above ground: 1,269
- Finished area below ground: 0
Property
Parking
- Total spaces: 2
- Parking features: Attached, Concrete, Driveway, Garage Door Opener, Garage Faces Front, Kitchen Level, Lighted, Side By Side
- Attached garage spaces: 2
Features
- Levels: One
- Stories: 1
- Patio & porch: Deck, Front Porch, Patio
- Exterior features: Rain Gutters
- Has view: Yes
- View description: Neighborhood, Trees/Woods
Lot
- Size: 3,920 Square Feet
- Features: Back Yard, Hardwood Trees, Interior Lot, Landscaped, Private, Wooded
Details
- Parcel number: 0761282907
- Zoning: R-<10-HS
- Special conditions: Standard
Construction
Type & style
- Home type: Townhouse
- Architectural style: Transitional
- Property subtype: Townhouse, Residential
- Attached to another structure: Yes
Materials
- Vinyl Siding
- Foundation: Block
- Roof: Shingle
Condition
- New construction: No
- Year built: 1989
Utilities & green energy
- Sewer: Public Sewer
- Water: Public
Community & HOA
Community
- Features: Cluster Housing, Curbs, Street Lights, Suburban
- Subdivision: Bluffs at Regency
HOA
- Has HOA: Yes
- Amenities included: Landscaping, Maintenance Grounds, Management
- Services included: Maintenance Grounds, Storm Water Maintenance
- HOA fee: $185 monthly
Location
- Region: Cary
Financial & listing details
- Price per square foot: $280/sqft
- Tax assessed value: $357,841
- Annual tax amount: $3,020
- Date on market: 4/22/2025
- Road surface type: Asphalt
Price history
| Date | Event | Price |
|---|---|---|
| 6/25/2025 | Sold | $355,000+4.4%$280/sqft |
Source:  Doorify MLS #10090641 Report a problem Doorify MLS #10090641 Report a problem | ||
| 4/25/2025 | Pending sale | $340,000$268/sqft |
Source: Doorify MLS #10090641 Report a problem | ||
| 4/22/2025 | Listed for sale | $340,000+94.3%$268/sqft |
Source: Doorify MLS #10090641 Report a problem | ||
| 3/24/2021 | Listing removed | -- |
Source: Owner Report a problem | ||
| 10/20/2018 | Listing removed | $1,350$1/sqft |
Source: Owner Report a problem | ||
| 9/9/2018 | Listed for rent | $1,350$1/sqft |
Source: Owner Report a problem | ||
| 9/30/2009 | Sold | $175,000+20.7%$138/sqft |
Source: Public Record Report a problem | ||
| 11/10/2004 | Sold | $145,000$114/sqft |
Source: Public Record Report a problem | ||
Public tax history
| Year | Property taxes | Tax assessment |
|---|---|---|
| 2025 | $3,087 +2.2% | $357,841 |
| 2024 | $3,020 +18% | $357,841 +41.1% |
| 2023 | $2,561 +3.9% | $253,572 |
| 2022 | $2,466 +2% | $253,572 |
| 2021 | $2,416 -0.5% | $253,572 |
| 2020 | $2,429 +21.7% | $253,572 +37.4% |
| 2019 | $1,996 | $184,581 |
| 2018 | $1,996 +10.8% | $184,581 |
| 2017 | $1,801 +1.5% | $184,581 |
| 2016 | $1,774 +1% | $184,581 +4.6% |
| 2015 | $1,757 | $176,392 |
| 2014 | -- | $176,392 |
| 2013 | -- | $176,392 |
| 2012 | -- | $176,392 |
| 2011 | -- | $176,392 |
| 2010 | -- | $176,392 |
| 2009 | -- | $176,392 |
| 2008 | -- | -- |
| 2007 | -- | -- |
| 2006 | -- | -- |
| 2005 | -- | -- |
| 2004 | -- | -- |
| 2003 | -- | -- |
| 2002 | -- | -- |
| 2001 | -- | -- |
Find assessor info on the county website
Neighborhood: Regency
Nearby homes
- $444,800-- bd5 ba2.1k sqft110 Woodglen Dr, Cary, NC 27518Off Market
- $458,700-- bd2 ba1.8k sqft106 Woodglen Dr, Cary, NC 27518Off Market
- $417,6003 bd3 ba2k sqft112 Woodglen Dr, Cary, NC 27518Off Market

- $407,9003 bd3 ba2k sqft104 Woodglen Dr, Cary, NC 27518Off Market
- $487,600-- bd5 ba2k sqft114 Woodglen Dr, Cary, NC 27518Off Market
- $446,2004 bd3 ba2.2k sqft102 Woodglen Dr, Cary, NC 27518Off Market
- $416,6003 bd2 ba1.6k sqft100 Woodglen Dr, Cary, NC 27518Off Market
- $376,1002 bd2 ba1.2k sqft116 Woodglen Dr, Cary, NC 27518Off Market
Nearby schools
GreatSchools rating
- 4/10Penny Road ElementaryGrades: K-5Distance: 0.7 mi
- 7/10Dillard Drive MiddleGrades: 6-8Distance: 4.1 mi
- 8/10Athens Drive HighGrades: 9-12Distance: 5.3 mi
Schools provided by the listing agent
- Elementary: Wake - Penny
- Middle: Wake - Dillard
- High: Wake - Athens Dr
Source: Doorify MLS. This data may not be complete. We recommend contacting the local school district to confirm school assignments for this home.
Get a cash offer in 3 minutes
Find out how much your home could sell for in as little as 3 minutes with a no-obligation cash offer.
Estimated market value
$350,000
Get a cash offer in 3 minutes
Find out how much your home could sell for in as little as 3 minutes with a no-obligation cash offer.
Estimated market value
$350,000
- North Carolina
- Wake County
- Cary
- 27518
- Regency
- 108 Woodglen Dr
Nearby cities
Nearby neighborhoods
Nearby zip codes
Other Cary Topics
