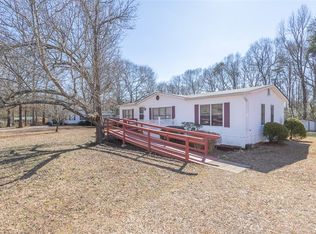
Manufactured doublewide home situated on 1 acre in community with no HOA fees nor covenants.
Convenient location between Belton/Honea Path/Williamston and Anderson.
Within minutes are Broadway Lake public amenities; golf, restaurants and water access.
Property has large fenced backyard area with outbuilding perfect for storage.
Large deck at front of home leads to entry at living room finished with vaulted ceiling and fireplace.
Kitchen is perfect for cooking with its abundance of cabinet storage and counter space. No need to purchase appliances as all will remain.
Walk in laundry room with exterior door that leads to backyard.
Bedrooms are the popular split plan; with two sharing a full bathroom.
Owners suite, located at other side of home has full bathroom with double sinks, separate shower, large soaking tub and walk in closet.
Easy care vinyl sided with brick foundation.
Windows, roof and HVAC have all been updated over the last few years.
Sold for $173,000
$173,000
108 Woodlake Dr, Belton, SC 29627
3beds
1,388sqft
Manufactured Home, Single Family Residence
Built in 1998
1 Acres Lot
$189,400 Zestimate®
$125/sqft
$1,363 Estimated rent
Home value
$189,400
$174,000 - $203,000
$1,363/mo
Zestimate® history
Owner options
List your home for rent
$1,363/mo
Rent Zestimate®
Find your next renter with Zillow Rental Manager. Plus, with online applications, you can quickly screen prospective tenants – for free.
$1,363/mo
Rent Zestimate®
Refinance and save
$808/mo
Est. payment
Refinancing to a lower rate could help reduce your monthly payments and save thousands over the life of the loan.
$808/mo
Est. payment
Explore your selling options
Work with a Zillow partner agent
Leverage their expertise and Zillow's premium Showcase listings to get your home seen by more buyers.
Get startedList with your own agent
Get your home in front of millions of buyers by listing it on Zillow.
Learn how to do itSell it yourself
Take full control of how buyers see your home on Zillow by listing For Sale by Owner (FSBO).
List your homeWhat's special
Zillow last checked:
Listing updated:
Listed by:
Rhonda Collins 864-634-7776,
Western Upstate Keller William
Bought with:
Yolanda Austin, 87980
Powdersville Realty Inc.
Source: WUMLS,MLS#: 20276480 Originating MLS: Western Upstate Association of Realtors
Originating MLS: Western Upstate Association of RealtorsFacts & features
Interior
Bedrooms & bathrooms
- Bedrooms: 3
- Bathrooms: 2
- Full bathrooms: 2
- Main level bathrooms: 2
- Main level bedrooms: 3
Rooms
- Room types: Dining Room, Laundry
Primary bedroom
- Level: Main
- Dimensions: 17x13
Bedroom 2
- Level: Main
- Dimensions: 11x11
Bedroom 3
- Level: Main
- Dimensions: 11x11
Dining room
- Level: Main
- Dimensions: 11x9
Kitchen
- Level: Main
- Dimensions: 13x13
Laundry
- Level: Main
- Dimensions: 7x7
Living room
- Level: Main
- Dimensions: 15x14
Heating
- Central, Electric, Heat Pump
Cooling
- Central Air, Electric, Heat Pump
Appliances
- Included: Dishwasher, Electric Oven, Electric Range, Electric Water Heater, Microwave, Refrigerator, Plumbed For Ice Maker
- Laundry: Washer Hookup, Electric Dryer Hookup
Features
- Ceiling Fan(s), Cathedral Ceiling(s), Dual Sinks, Fireplace, Garden Tub/Roman Tub, Laminate Countertop, Bath in Primary Bedroom, Main Level Primary, Separate Shower, Walk-In Closet(s), Walk-In Shower, Separate/Formal Living Room
- Flooring: Carpet, Laminate, Tile
- Doors: Storm Door(s)
- Windows: Blinds, Insulated Windows, Tilt-In Windows, Vinyl
- Basement: None,Crawl Space
- Has fireplace: Yes
Interior area
- Total structure area: 1,400
- Total interior livable area: 1,388 sqft
- Finished area above ground: 1,388
- Finished area below ground: 0
Property
Parking
- Total spaces: 2
- Parking features: None, Driveway, Other
- Garage spaces: 2
Accessibility
- Accessibility features: Low Threshold Shower
Features
- Levels: One
- Stories: 1
- Patio & porch: Deck, Front Porch
- Exterior features: Deck, Fence, Porch, Storm Windows/Doors
- Fencing: Yard Fenced
- Waterfront features: None
Lot
- Size: 1 Acres
- Features: Cul-De-Sac, Level, Outside City Limits, Subdivision, Trees
Details
- Parcel number: 2030201011000
Construction
Type & style
- Home type: MobileManufactured
- Architectural style: Mobile Home
- Property subtype: Manufactured Home, Single Family Residence
Materials
- Brick, Vinyl Siding, Wood Siding
- Foundation: Crawlspace
- Roof: Architectural,Shingle
Condition
- Year built: 1998
Details
- Builder name: Clayton
Utilities & green energy
- Sewer: Septic Tank
- Water: Public
- Utilities for property: Electricity Available, Septic Available, Water Available
Community & HOA
Community
- Subdivision: Pinehaven Subd.
HOA
- Has HOA: No
- Services included: None
Location
- Region: Belton
Financial & listing details
- Price per square foot: $125/sqft
- Tax assessed value: $172,270
- Annual tax amount: $884
- Date on market: 6/27/2024
- Cumulative days on market: 58 days
- Listing agreement: Exclusive Right To Sell
- Body type: Double Wide
Price history
| Date | Event | Price |
|---|---|---|
| 8/23/2024 | Sold | $173,000-3.4%$125/sqft |
Source:  WUMLS #20276480 Report a problem WUMLS #20276480 Report a problem | ||
| 8/14/2024 | Pending sale | $179,000$129/sqft |
Source:  Greater Greenville AOR #1530720 Report a problem Greater Greenville AOR #1530720 Report a problem | ||
| 7/11/2024 | Contingent | $179,000$129/sqft |
Source: Greater Greenville AOR #1530720 Report a problem | ||
| 6/27/2024 | Listed for sale | $179,000+867.6%$129/sqft |
Source: WUMLS #20276480 Report a problem | ||
| 10/30/2014 | Sold | $18,500-25.7%$13/sqft |
Source: WUMLS #20157551 Report a problem | ||
| 8/29/2014 | Listed for sale | $24,900-7.8%$18/sqft |
Source: Anderson Area Properties #20157551 Report a problem | ||
| 4/16/2002 | Sold | $27,000$19/sqft |
Source: Public Record Report a problem | ||
Public tax history
| Year | Property taxes | Tax assessment |
|---|---|---|
| 2025 | $3,854 +324.1% | $2,510 |
| 2024 | $909 +2.8% | $2,510 |
| 2023 | $884 +3.4% | $2,510 |
| 2022 | $855 +11.4% | $2,510 +26.8% |
| 2021 | $768 +1.4% | $1,980 |
| 2020 | $757 | $1,980 |
| 2019 | $757 | $1,980 |
| 2018 | $757 -0.6% | $1,980 |
| 2017 | $762 | $1,980 +4.2% |
| 2016 | -- | $1,900 +206.5% |
| 2015 | -- | $620 |
| 2014 | -- | $620 |
Find assessor info on the county website
Neighborhood: 29627
Nearby homes
- $100,0003 bd2 ba1.3k sqft112 Woodlake Dr, Belton, SC 29627Sold
- $200,8003 bd3 ba1.8k sqft120 Woodlake Dr, Belton, SC 29627Off Market
- $5,050-- bd-- ba732 sqft207 Woodlake Dr #A, Anderson, SC 29627Off Market
- $202,9003 bd2 ba1.7k sqft111 Woodlake Dr, Belton, SC 29627Off Market
- $12,250-- bd-- ba1.2k sqft102 Woodlake Dr, Belton, SC 29627Off Market
- $12,250-- bd-- ba1.5k sqft124 Woodlake Dr, Belton, SC 29627Off Market
- $57,280-- bd-- ba1.3k sqft221 Pinehaven Dr, Belton, SC 29627Off Market
- $26,370-- bd-- ba1.6k sqft125 Woodlake Dr, Belton, SC 29627Off Market
Nearby schools
GreatSchools rating
- 8/10Belton Elementary SchoolGrades: 3-5Distance: 4.2 mi
- 4/10Belton Middle SchoolGrades: 6-8Distance: 3.5 mi
- 6/10Belton Honea Path High SchoolGrades: 9-12Distance: 6.3 mi
Schools provided by the listing agent
- Elementary: Belton Elem
- Middle: Belton Middle
- High: Bel-Hon Pth Hig
Source: WUMLS. This data may not be complete. We recommend contacting the local school district to confirm school assignments for this home.
Get a cash offer in 3 minutes
Find out how much your home could sell for in as little as 3 minutes with a no-obligation cash offer.
Estimated market value
$189,400
Get a cash offer in 3 minutes
Find out how much your home could sell for in as little as 3 minutes with a no-obligation cash offer.
Estimated market value
$189,400
- South Carolina
- Anderson County
- Belton
- 29627
- 108 Woodlake Dr
Nearby cities
Nearby zip codes
Other Belton Topics
