Opportunity knocks in the highly coveted Woodlake section of Kings Grant. This impeccable 2-bedroom, 2-bathroom condominium represents a rare find, as this specific model seldom reaches the open market. Step inside to an airy, open floor plan where soaring vaulted ceilings and wood laminate flooring create an immediate sense of space and sophistication. The living area serves as a stunning centerpiece, featuring a custom fireplace mantel with a rich stone surround that adds a touch of warmth to the modern aesthetic. The updated kitchen is a chef’s delight, boasting crisp white cabinetry, granite countertops, and a suite of stainless-steel appliances, including a high-end Bosch dishwasher and a convenient pantry for extra storage. The seamless flow continues through the dining area and den, all finished with neutral paint and durable laminate floors. The primary suite serves as a private retreat with its own dedicated bath and brand-new carpeting, while the second spacious bedroom and additional full bath provide plenty of flexibility. Notable upgrades throughout include all replacement windows, a newer microwave, and a newer Whirlpool washer and dryer. Step through the sliders to your private covered balcony, the perfect spot to unwind while taking in the serene, wooded views. The attached garage is perfect for safe guarding your car and for all of your storage needs. Living in the Kings Grant planned community means embracing a vibrant lifestyle with access to lakes, hiking trails, tennis and basketball courts, a community pool, and even a sandy beach. Whether you’re looking for a low-maintenance sanctuary or a stylish place to entertain, this condo delivers on every front.
Sold for $349,750
$349,750
108 Woodlake Dr, Marlton, NJ 08053
2beds
1,314sqft
Condominium
Built in 1985
-- sqft lot
$-- Zestimate®
$266/sqft
$2,188 Estimated rent
Home value
Not available
Estimated sales range
Not available
$2,188/mo
Zestimate® history
Owner options
List your home for rent
$2,188/mo
Rent Zestimate®
Find your next renter with Zillow Rental Manager. Plus, with online applications, you can quickly screen prospective tenants – for free.
$2,188/mo
Rent Zestimate®
Refinance and save
$2,873/mo
Est. payment
Refinancing to a lower rate could help reduce your monthly payments and save thousands over the life of the loan.
$2,873/mo
Est. payment
Explore your selling options
Work with a Zillow partner agent
Leverage their expertise and Zillow's premium Showcase listings to get your home seen by more buyers.
Get startedList with your own agent
Get your home in front of millions of buyers by listing it on Zillow.
Learn how to do itSell it yourself
Take full control of how buyers see your home on Zillow by listing For Sale by Owner (FSBO).
List your homeWhat's special
Updated kitchenPrivate covered balconyAttached garageSoaring vaulted ceilingsNewer microwaveHigh-end bosch dishwasherAll replacement windows
Zillow last checked:
Listing updated:
Listed by:
Lynn Thomson 856-304-6423,
Compass New Jersey, LLC - Moorestown
Bought with:
Katerina Favorito, 1645183
HomeSmart First Advantage Realty
Source: Bright MLS,MLS#: NJBL2115414
Facts & features
Interior
Bedrooms & bathrooms
- Bedrooms: 2
- Bathrooms: 2
- Full bathrooms: 2
- Main level bathrooms: 2
- Main level bedrooms: 2
Basement
- Area: 0
Heating
- Forced Air, Natural Gas
Cooling
- Central Air, Electric
Appliances
- Included: Microwave, Built-In Range, Dishwasher, Refrigerator, Stainless Steel Appliance(s), Washer, Dryer, Gas Water Heater
- Laundry: Main Level, In Unit
Features
- Ceiling Fan(s), Open Floorplan, Pantry, Kitchen Island, Recessed Lighting, Upgraded Countertops, Walk-In Closet(s), Family Room Off Kitchen, Bathroom - Tub Shower
- Flooring: Ceramic Tile, Carpet, Laminate
- Doors: Six Panel, Sliding Glass
- Windows: Replacement
- Has basement: No
- Number of fireplaces: 1
- Fireplace features: Mantel(s), Stone
Interior area
- Total structure area: 1,314
- Total interior livable area: 1,314 sqft
- Finished area above ground: 1,314
- Finished area below ground: 0
Property
Parking
- Total spaces: 1
- Parking features: Inside Entrance, Garage Faces Front, Driveway, Attached
- Attached garage spaces: 1
- Has uncovered spaces: Yes
Accessibility
- Accessibility features: None
Features
- Levels: Two
- Stories: 2
- Exterior features: Balcony
- Pool features: Community
- Has view: Yes
- View description: Trees/Woods
Lot
- Features: Suburban
Details
- Additional structures: Above Grade, Below Grade
- Parcel number: 1300051 4800001C0108
- Zoning: RD-1
- Special conditions: Standard
Construction
Type & style
- Home type: Condo
- Property subtype: Condominium
- Attached to another structure: Yes
Materials
- Vinyl Siding
Condition
- Excellent
- New construction: No
- Year built: 1985
Utilities & green energy
- Sewer: Public Sewer
- Water: Public
Community & HOA
Community
- Condo and coop fee: $243 monthly
- Subdivision: Woodlake
HOA
- Has HOA: Yes
- Amenities included: Basketball Court, Beach Access, Dog Park, Jogging Path, Lake, Pool, Tennis Court(s), Tot Lots/Playground, Volleyball Courts, Water/Lake Privileges, Baseball Field
- Services included: Common Area Maintenance, Maintenance Structure, Maintenance Grounds, Pest Control, Snow Removal
- HOA fee: $412 annually
Location
- Region: Marlton
- Municipality: EVESHAM TWP
Financial & listing details
- Price per square foot: $266/sqft
- Tax assessed value: $178,000
- Annual tax amount: $6,565
- Date on market: 7/2/2026
- Listing agreement: Exclusive Right To Sell
- Listing terms: Cash,Conventional
- Inclusions: Kitchen Refrigerator, Washer / Dryer, Existing Light Fixtures, Ceiling Fans And Blinds
- Exclusions: Stained Glass Light Fixture In Hallway & Personal Property
- Ownership: Condominium
Price history
| Date | Event | Price |
|---|---|---|
| 8/14/2026 | Sold | $349,750$266/sqft |
Source:  Bright MLS #NJBL2115414 Report a problem Bright MLS #NJBL2115414 Report a problem | ||
| 7/17/2026 | Pending sale | $349,750$266/sqft |
Source: Bright MLS #NJBL2115414 Report a problem | ||
| 7/14/2026 | Contingent | $349,750$266/sqft |
Source: Bright MLS #NJBL2115414 Report a problem | ||
| 7/2/2026 | Listed for sale | $349,750+40.5%$266/sqft |
Source: Bright MLS #NJBL2115414 Report a problem | ||
| 12/13/2022 | Sold | $249,000+55.7%$189/sqft |
Source: Bright MLS #NJBL2036446 Report a problem | ||
| 12/16/2020 | Listing removed | $1,699$1/sqft |
Source: Hudson Homes New Jersey Report a problem | ||
| 12/1/2020 | Listed for rent | $1,699$1/sqft |
Source: Hudson Homes New Jersey Report a problem | ||
| 7/24/2020 | Listing removed | $1,699$1/sqft |
Source: Hudson Homes Management Report a problem | ||
| 7/23/2020 | Listed for rent | $1,699+3%$1/sqft |
Source: Hudson Homes Management Report a problem | ||
| 12/20/2018 | Listing removed | $1,650$1/sqft |
Source: WRI Property Management Report a problem | ||
| 12/2/2018 | Listed for rent | $1,650$1/sqft |
Source: WRI Property Management Report a problem | ||
| 4/30/2016 | Listing removed | $159,900$122/sqft |
Source: RE/MAX Connection - Marlton #6665818 Report a problem | ||
| 12/15/2015 | Price change | $159,900-5.9%$122/sqft |
Source: RE/MAX Connection - Marlton #6665818 Report a problem | ||
| 10/29/2015 | Listed for sale | $170,000+65%$129/sqft |
Source: RE/MAX Connection - Marlton #6665818 Report a problem | ||
| 1/13/2000 | Sold | $103,000$78/sqft |
Source: Public Record Report a problem | ||
Public tax history
| Year | Property taxes | Tax assessment |
|---|---|---|
| 2025 | $6,079 +6.3% | $178,000 |
| 2024 | $5,719 | $178,000 |
| 2023 | -- | $178,000 |
| 2022 | $4,874 -8.6% | $178,000 |
| 2021 | $5,335 -12.5% | $178,000 -14.3% |
| 2020 | $6,097 +1.4% | $207,800 |
| 2019 | $6,012 +1.2% | $207,800 |
| 2018 | $5,941 +2.5% | $207,800 |
| 2017 | $5,796 +1.8% | $207,800 |
| 2016 | $5,694 +2.9% | $207,800 |
| 2015 | $5,532 +1.4% | $207,800 |
| 2014 | $5,455 +0.4% | $207,800 |
| 2013 | $5,434 | $207,800 +85.7% |
| 2003 | -- | $111,900 |
Find assessor info on the county website
Neighborhood: Marlton
Nearby homes
- $290,2002 bd2 ba1k sqft107 Woodlake Dr, Marlton, NJ 08053Off Market
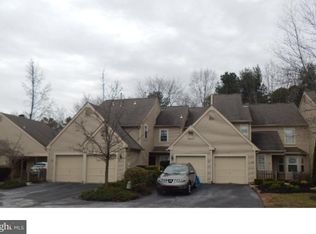
- $303,700-- bd-- ba-- sqft107 Woodlake Dr #C0107, Marlton, NJ 08053Off Market
- $356,4002 bd3 ba1.3k sqft109 Woodlake Dr, Marlton, NJ 08053Off Market
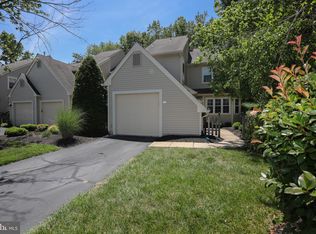
- $318,200-- bd-- ba1.2k sqft106 Woodlake Dr, Marlton, NJ 08053Off Market
- $254,0002 bd2 ba1.2k sqft105 Woodlake Dr, Marlton, NJ 08053Sold
- $277,200-- bd-- ba1.1k sqft104 Woodlake Dr, Marlton, NJ 08053Off Market
- $314,400-- bd-- ba1.1k sqft110 Woodlake Dr, Marlton, NJ 08053Off Market
- $344,2002 bd2 ba1k sqft102 Woodlake Dr, Marlton, NJ 08053Off Market
Nearby schools
GreatSchools rating
- 6/10Richard L Rice SchoolGrades: PK-5Distance: 0.4 mi
- 6/10Marlton Middle SchoolGrades: 6-8Distance: 1.4 mi
- 6/10Cherokee High SchoolGrades: 9-12Distance: 1.6 mi
Schools provided by the listing agent
- Elementary: Richard L. Rice School
- Middle: Marlton Middle M.s.
- High: Cherokee H.s.
- District: Evesham Township
Source: Bright MLS. This data may not be complete. We recommend contacting the local school district to confirm school assignments for this home.


Get pre-qualified for a loan
At Zillow Home Loans, we can pre-qualify you in as little as 5 minutes with no impact to your credit score.An equal housing lender. NMLS #10287.
- New Jersey
- Burlington County
- Evesham Township
- 08053
- Marlton
- 108 Woodlake Dr
Nearby cities
Nearby neighborhoods
Nearby zip codes
Other Evesham Township Topics
- Apartments for Rent in 08053
- Houses for Sale in 08053
- Houses for Rent in 08053
- 08053 Real Estate
- Evesham Township Condos
- Houses for Sale in Evesham Township
- Newest Listings in Evesham Township
- Evesham Township Home Values
- Evesham Township Real Estate Agents
- Evesham Township Refinance
- Evesham Township Mortgage Rates
