Nestled in the trees on a large .59-acre lot, this custom-built masterpiece offers 4 beds, 3 baths, and a sparkling saltwater pool. Walk into the beautiful, upgraded iron front door to tons of special touches. An open concept with 3500+ square feet of high-end finishes. Master suite provides a retreat of its own and there’s a private hall to access the 3 other bedrooms. The office has custom built in desk and includes a separate entrance from the outside. You can’t miss the Texas size laundry room-drop zone that offers lots of storage space. The home also features a hidden pantry, craft room and wine closet which makes this house one of a kind. There’s plenty of space to tinker or store your decorations in the 32 x 12 shop-storage building located in the backyard. Also a separate side yard with its own entrance that functions as an additional parking space for your boat or RV. After a long day, unwind outside in the backyard next to the firepit or take a dip in the pool. No HOA!
Sold
Price Unknown
108 Woodland Dr, Aubrey, TX 76227
4beds
3,517sqft
Single Family Residence
Built in 2005
0.59 Acres Lot
$775,100 Zestimate®
$--/sqft
$5,179 Estimated rent
Home value
$775,100
$736,000 - $814,000
$5,179/mo
Zestimate® history
Owner options
List your home for rent
$5,179/mo
Rent Zestimate®
Find your next renter with Zillow Rental Manager. Plus, with online applications, you can quickly screen prospective tenants – for free.
$5,179/mo
Rent Zestimate®
Refinance and save
Refinancing to a lower rate could help reduce your monthly payments and save thousands over the life of the loan.
Explore your selling options
Work with a Zillow partner agent
Leverage their expertise and Zillow's premium Showcase listings to get your home seen by more buyers.
Get startedList with your own agent
Get your home in front of millions of buyers by listing it on Zillow.
Learn how to do itSell it yourself
Take full control of how buyers see your home on Zillow by listing For Sale by Owner (FSBO).
List your homeWhat's special
Separate side yardCustom built in deskPrivate hallWine closetMaster suiteHidden pantryCraft room
Zillow last checked:
Listing updated:
Listed by:
Kate McCoy 0593615,
Link'd Real Estate LLC 817-809-6399,
Marcie Michaels 0793628 972-342-5010,
Link'd Real Estate LLC
Bought with:
Eddie Nadwodny
E 5 Realty
Source: NTREIS,MLS#: 20568601
Facts & features
Interior
Bedrooms & bathrooms
- Bedrooms: 4
- Bathrooms: 3
- Full bathrooms: 2
- 1/2 bathrooms: 1
Primary bedroom
- Features: Closet Cabinetry, Dual Sinks, Double Vanity, Garden Tub/Roman Tub, Sitting Area in Primary, Separate Shower, Walk-In Closet(s)
- Level: First
- Dimensions: 22 x 17
Bedroom
- Features: Ceiling Fan(s), Walk-In Closet(s)
- Level: First
- Dimensions: 14 x 12
Bedroom
- Features: Ceiling Fan(s), Walk-In Closet(s)
- Level: First
- Dimensions: 14 x 11
Bedroom
- Features: Ceiling Fan(s), Walk-In Closet(s)
- Level: First
- Dimensions: 13 x 12
Primary bathroom
- Features: Double Vanity, Granite Counters, Garden Tub/Roman Tub, Sitting Area in Primary, Separate Shower
- Level: First
- Dimensions: 12 x 12
Breakfast room nook
- Level: First
- Dimensions: 11 x 11
Dining room
- Level: First
- Dimensions: 15 x 12
Kitchen
- Features: Breakfast Bar, Built-in Features, Granite Counters, Kitchen Island, Pantry, Walk-In Pantry
- Level: First
- Dimensions: 18 x 16
Living room
- Features: Built-in Features, Fireplace
- Level: First
- Dimensions: 18 x 17
Office
- Features: Built-in Features
- Level: First
- Dimensions: 15 x 14
Utility room
- Features: Built-in Features, Sink, Utility Room, Utility Sink
- Level: First
- Dimensions: 16 x 12
Other
- Level: First
- Dimensions: 4 x 3
Heating
- Central, Electric
Cooling
- Central Air, Ceiling Fan(s), Electric
Appliances
- Included: Some Gas Appliances, Built-In Gas Range, Dryer, Dishwasher, Electric Oven, Disposal, Microwave, Plumbed For Gas, Washer
- Laundry: Washer Hookup, Electric Dryer Hookup, Laundry in Utility Room
Features
- Chandelier, Decorative/Designer Lighting Fixtures, Eat-in Kitchen, Granite Counters, High Speed Internet, Kitchen Island, Open Floorplan, Cable TV, Vaulted Ceiling(s), Walk-In Closet(s), Wired for Sound
- Flooring: Laminate, Slate, Wood
- Windows: Window Coverings
- Has basement: No
- Number of fireplaces: 1
- Fireplace features: Gas Log
Interior area
- Total interior livable area: 3,517 sqft
Property
Parking
- Total spaces: 2
- Parking features: Concrete, Driveway, Garage Faces Front, Garage, Garage Door Opener, RV Gated, Boat, RV Access/Parking
- Attached garage spaces: 2
- Has uncovered spaces: Yes
Features
- Levels: One
- Stories: 1
- Patio & porch: Covered
- Exterior features: Fire Pit, Rain Gutters, Storage
- Pool features: Gunite, In Ground, Pool, Salt Water, Waterfall, Water Feature
- Fencing: Wood
Lot
- Size: 0.59 Acres
- Features: Back Yard, Lawn, Landscaped, Few Trees
Details
- Additional structures: Outbuilding, RV/Boat Storage, Shed(s), Storage, Workshop
- Parcel number: R254691
Construction
Type & style
- Home type: SingleFamily
- Architectural style: Traditional,Detached
- Property subtype: Single Family Residence
Materials
- Brick
- Foundation: Slab
- Roof: Composition
Condition
- Year built: 2005
Utilities & green energy
- Sewer: Aerobic Septic, Septic Tank
- Water: Public
- Utilities for property: Electricity Connected, Propane, Septic Available, Water Available, Cable Available
Community & HOA
Community
- Features: Dock, Fishing, Park
- Subdivision: The Woodlands Ph 1
HOA
- Has HOA: No
Location
- Region: Aubrey
Financial & listing details
- Tax assessed value: $752,262
- Annual tax amount: $10,706
- Date on market: 3/25/2024
- Cumulative days on market: 6 days
- Listing terms: Cash,Conventional,FHA,VA Loan
- Exclusions: mounted TV's, mounts to stay, Ring Doorbell, Cameras, flowerpots
- Electric utility on property: Yes
- Road surface type: Asphalt
Price history
| Date | Event | Price |
|---|---|---|
| 5/1/2024 | Sold | -- |
Source: NTREIS #20568601 Report a problem | ||
| 4/7/2024 | Pending sale | $788,000$224/sqft |
Source: NTREIS #20568601 Report a problem | ||
| 3/30/2024 | Contingent | $788,000$224/sqft |
Source: NTREIS #20568601 Report a problem | ||
| 3/25/2024 | Listed for sale | $788,000+43.3%$224/sqft |
Source: NTREIS #20568601 Report a problem | ||
| 8/21/2018 | Listing removed | $549,900$156/sqft |
Source: Your Home Free LLC #13884929 Report a problem | ||
| 8/13/2018 | Price change | $549,900-1.6%$156/sqft |
Source: Your Home Free LLC #13884929 Report a problem | ||
| 8/7/2018 | Price change | $559,000-1.1%$159/sqft |
Source: Your Home Free LLC #13884929 Report a problem | ||
| 7/6/2018 | Listed for sale | $565,000+43.9%$161/sqft |
Source: Your Home Free LLC #13884929 Report a problem | ||
| 6/30/2014 | Sold | -- |
Source: Agent Provided Report a problem | ||
| 5/14/2011 | Listing removed | $392,500$112/sqft |
Source: DENTON COUNTY REALTY #11403296 Report a problem | ||
| 11/28/2010 | Price change | $392,500-4.3%$112/sqft |
Source: DENTON COUNTY REALTY #11403296 Report a problem | ||
| 10/25/2010 | Price change | $409,999-2.4%$117/sqft |
Source: DENTON COUNTY REALTY #11403296 Report a problem | ||
| 10/6/2010 | Price change | $419,999+2.4%$119/sqft |
Source: Re/Max North Associates #11403296 Report a problem | ||
| 9/14/2010 | Price change | $409,999-2.4%$117/sqft |
Source: DENTON COUNTY REALTY #11403296 Report a problem | ||
| 6/10/2010 | Price change | $419,999-3.4%$119/sqft |
Source: Re/Max North Associates #11403296 Report a problem | ||
| 5/15/2010 | Listed for sale | $434,999$124/sqft |
Source: Re/Max North Associates #11403296 Report a problem | ||
Public tax history
| Year | Property taxes | Tax assessment |
|---|---|---|
| 2025 | $13,792 +31.6% | $752,262 +19.8% |
| 2024 | $10,482 +11.1% | $627,873 +10% |
| 2023 | $9,435 -4.5% | $570,794 +14.5% |
| 2022 | $9,877 +3% | $498,557 +6.7% |
| 2021 | $9,586 +5% | $467,288 +4.6% |
| 2020 | $9,133 -2.3% | $446,748 |
| 2019 | $9,352 -1% | $446,748 +0.1% |
| 2018 | $9,443 +8.3% | $446,178 -3.6% |
| 2017 | $8,717 | $462,833 +10% |
| 2016 | $8,717 +11.1% | $420,757 -1% |
| 2015 | $7,847 | $425,000 +14.3% |
| 2014 | $7,847 | $371,778 +3.6% |
| 2013 | $7,847 | $358,755 +1.8% |
| 2012 | -- | $352,543 -4.8% |
| 2011 | -- | $370,138 +4.4% |
| 2010 | -- | $354,448 -0.1% |
| 2009 | -- | $354,745 -2.2% |
| 2007 | -- | $362,906 |
Find assessor info on the county website
Neighborhood: 76227
Nearby homes
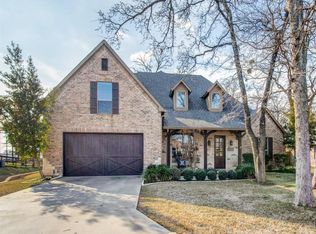
- $695,4004 bd3 ba3.5k sqft110 Woodland Dr, Aubrey, TX 76227Off Market
- $637,9004 bd2 ba2.6k sqft106 Woodland Dr, Aubrey, TX 76227Off Market

- $--4 bd5 ba2.7k sqft112 Woodland Dr, Aubrey, TX 76227Sold

- $569,8004 bd3 ba2.1k sqft104 Woodland Dr, Aubrey, TX 76227Off Market
- $566,6004 bd3 ba2.4k sqft102 Woodland Dr, Aubrey, TX 76227Off Market
- $619,3203 bd3 ba2.3k sqft114 Woodland Dr, Aubrey, TX 76227Off Market
- $592,8004 bd3 ba2.5k sqft109 Woodland Dr, Aubrey, TX 76227Off Market
- $606,5004 bd3 ba3k sqft111 Woodland Dr, Aubrey, TX 76227Off Market
Nearby schools
GreatSchools rating
- 7/10HL Brockett Elementary SchoolGrades: K-5Distance: 1.2 mi
- 6/10Aubrey Middle SchoolGrades: 6-8Distance: 1.7 mi
- 6/10Aubrey High SchoolGrades: 9-12Distance: 1.3 mi
Schools provided by the listing agent
- Elementary: Hl Brockett
- Middle: Aubrey
- High: Aubrey
- District: Aubrey ISD
Source: NTREIS. This data may not be complete. We recommend contacting the local school district to confirm school assignments for this home.
Get a cash offer in 3 minutes
Find out how much your home could sell for in as little as 3 minutes with a no-obligation cash offer.
Estimated market value
$775,100
Get a cash offer in 3 minutes
Find out how much your home could sell for in as little as 3 minutes with a no-obligation cash offer.
Estimated market value
$775,100
- Texas
- Denton County
- Krugerville
- 76227
- 108 Woodland Dr
Nearby cities
Nearby zip codes
Other Krugerville Topics
