Welcome to the timeless charm of the beautiful tree-lined streets of Woodridge Estates. This updated stunning 4-bedroom, 2.5-bath home is situated on a spacious .45-acre semi-private lot and immediately captures your attention with its inviting front porch. The home features new siding with house wrap, new windows, and new roof—all completed in 2018—offering peace of mind and energy efficiency. The 3rd bay oversized 26x13 garage was added in 2023 perfect for storing your kayaks, yard toys, or for the car and hobby enthusiasts, and it is deep enough for longer truck models. Inside, the welcoming foyer features a custom-built drop zone, ideal for organizing everyday essentials. The spacious living room has beautiful wood floors that flow seamlessly into the formal dining room. Here crown molding, and shadow-boxed walls create a warm and sophisticated ambiance for hosting and everyday living. The beautifully updated kitchen is a true centerpiece, boasting stainless steel appliances, granite countertops, a custom center island, and a breakfast bar built in 2020 that opens to the family room. Both spaces feature luxury vinyl plank flooring, making them as durable as they are attractive. The family room offers a cozy wood stove with a lined chimney, built-in bookshelves and storage, and access to the oversized deck through a sliding glass door installed in 2018—perfect for indoor/outdoor entertaining and an additional slider off the kitchen adding to the accessibility of the deck and yard for grill night. A remodeled half-bath on the first floor adds stylish convenience with modern fixtures. The 2nd floor boasts a generously sized owners suite with plenty of closet space, and a gorgeous full bath remodel with a double bowl sink, and a 4 ft. walk-in shower. The additional 3 bedrooms all have the perfect amount of closet space, ceiling fans and lovely wood flooring. The renovated 2nd floor bath with gorgeous shiplap walls is perfect for a relaxing soak in the large tub/shower and surround. Laundry day will be a breeze in this spacious renovated 2nd floor laundry room with a collapsible folding table (2020), leading to a bonus 2nd floor storage room, perfect for all your catch all items. This room has a window and could be a perfect, art, sewing, play room or office space. Down to the finished walk-out lower-level family/game room with a wet bar and additional storage room. This leads out to the back yard area where you can walk right into the peaceful nature filled yard with plenty of wildlife. The rear yard has a vinyl fenced area, which is perfect for a dog run or play area right off the rear deck. The 16x10 shed has a metal roof and storage over hang for firewood storage or even just a cozy sitting area, overlooking the scenic rear yard. This home offers a high efficiency Bosch heat pump and air handler installed in 2024. Blending character, comfort, and modern updates, this move-in-ready home is close to parks, schools, and local amenities. Don’t miss your chance to call it home—schedule your private showing today.
Sold for $421,000
$421,000
108 Woodridge Dr, Harrisburg, PA 17110
4beds
2,656sqft
Single Family Residence
Built in 1977
0.45 Acres Lot
$431,100 Zestimate®
$159/sqft
$2,473 Estimated rent
Home value
$431,100
$392,000 - $474,000
$2,473/mo
Zestimate® history
Owner options
List your home for rent
$2,473/mo
Rent Zestimate®
Find your next renter with Zillow Rental Manager. Plus, with online applications, you can quickly screen prospective tenants – for free.
$2,473/mo
Rent Zestimate®
Refinance and save
$2,726/mo
Est. payment
Refinancing to a lower rate could help reduce your monthly payments and save thousands over the life of the loan.
$2,726/mo
Est. payment
Explore your selling options
Work with a Zillow partner agent
Leverage their expertise and Zillow's premium Showcase listings to get your home seen by more buyers.
Get startedList with your own agent
Get your home in front of millions of buyers by listing it on Zillow.
Learn how to do itSell it yourself
Take full control of how buyers see your home on Zillow by listing For Sale by Owner (FSBO).
List your homeWhat's special
New roofNew windowsInviting front porchShiplap wallsRemodeled half-bathBreakfast barCustom center island
Zillow last checked:
Listing updated:
Listed by:
KIMMY DAWSON 717-877-9081,
Coldwell Banker Realty
Bought with:
Trenton Sneidman, RS347990
Keller Williams of Central PA
Source: Bright MLS,MLS#: PADA2045576
Facts & features
Interior
Bedrooms & bathrooms
- Bedrooms: 4
- Bathrooms: 3
- Full bathrooms: 2
- 1/2 bathrooms: 1
- Main level bathrooms: 1
Rooms
- Room types: Living Room, Primary Bedroom, Bedroom 2, Bedroom 3, Bedroom 4, Kitchen, Family Room, Foyer, Laundry, Storage Room
Primary bedroom
- Features: Flooring - Carpet, Ceiling Fan(s), Bathroom - Walk-In Shower
- Level: Upper
Bedroom 2
- Features: Ceiling Fan(s), Flooring - Engineered Wood
- Level: Upper
Bedroom 3
- Features: Ceiling Fan(s), Flooring - Engineered Wood
- Level: Upper
Bedroom 4
- Features: Flooring - Engineered Wood, Ceiling Fan(s)
- Level: Upper
Family room
- Features: Flooring - Luxury Vinyl Plank, Wood Stove, Built-in Features
- Level: Main
Family room
- Features: Wet Bar, Flooring - Carpet, Basement - Finished
- Level: Lower
Foyer
- Features: Built-in Features, Flooring - Ceramic Tile
- Level: Main
Kitchen
- Features: Kitchen Island, Breakfast Bar, Granite Counters
- Level: Main
Laundry
- Level: Upper
Living room
- Features: Flooring - Engineered Wood
- Level: Main
Storage room
- Level: Upper
Storage room
- Level: Lower
Heating
- Heat Pump, Electric
Cooling
- Central Air, Electric
Appliances
- Included: Electric Water Heater
- Laundry: Laundry Room
Features
- Flooring: Carpet, Ceramic Tile, Engineered Wood, Luxury Vinyl
- Basement: Finished,Rear Entrance,Walk-Out Access
- Number of fireplaces: 1
Interior area
- Total structure area: 2,656
- Total interior livable area: 2,656 sqft
- Finished area above ground: 2,156
- Finished area below ground: 500
Property
Parking
- Total spaces: 3
- Parking features: Storage, Garage Faces Front, Garage Door Opener, Inside Entrance, Attached, Driveway, On Street
- Attached garage spaces: 3
- Has uncovered spaces: Yes
Accessibility
- Accessibility features: None
Features
- Levels: Two
- Stories: 2
- Pool features: None
- Has view: Yes
- View description: Trees/Woods
Lot
- Size: 0.45 Acres
Details
- Additional structures: Above Grade, Below Grade
- Parcel number: 620580210000000
- Zoning: RESIDENTIAL
- Zoning description: Medium Density Residential
- Special conditions: Standard
Construction
Type & style
- Home type: SingleFamily
- Architectural style: Traditional
- Property subtype: Single Family Residence
Materials
- Frame
- Foundation: Active Radon Mitigation
- Roof: Architectural Shingle
Condition
- New construction: No
- Year built: 1977
Utilities & green energy
- Sewer: Public Sewer
- Water: Public
Community & HOA
Community
- Subdivision: Woodridge Estates
HOA
- Has HOA: No
Location
- Region: Harrisburg
- Municipality: SUSQUEHANNA TWP
Financial & listing details
- Price per square foot: $159/sqft
- Tax assessed value: $173,200
- Annual tax amount: $6,232
- Date on market: 6/19/2025
- Listing agreement: Exclusive Right To Sell
- Listing terms: FHA,VA Loan,Conventional,Cash
- Ownership: Fee Simple
Price history
| Date | Event | Price |
|---|---|---|
| 8/29/2025 | Sold | $421,000+3.3%$159/sqft |
Source:  Bright MLS #PADA2045576 Report a problem Bright MLS #PADA2045576 Report a problem | ||
| 6/23/2025 | Pending sale | $407,500$153/sqft |
Source: Bright MLS #PADA2045576 Report a problem | ||
| 6/19/2025 | Listed for sale | $407,500+103.8%$153/sqft |
Source: Bright MLS #PADA2045576 Report a problem | ||
| 12/30/2013 | Sold | $200,000+0.1%$75/sqft |
Source: Public Record Report a problem | ||
| 11/2/2013 | Listed for sale | $199,900$75/sqft |
Source: RE/MAX 1ST ADVANTAGE #10245218 Report a problem | ||
Public tax history
| Year | Property taxes | Tax assessment |
|---|---|---|
| 2025 | $6,293 +19.5% | $173,200 +5.8% |
| 2023 | $5,264 +2.4% | $163,700 |
| 2022 | $5,142 +1.3% | $163,700 |
| 2021 | $5,078 +166.4% | $163,700 |
| 2020 | $1,906 +2.2% | $163,700 |
| 2019 | $1,865 +5.3% | $163,700 |
| 2018 | $1,771 | $163,700 |
| 2017 | -- | $163,700 |
| 2016 | -- | $163,700 |
| 2015 | -- | $163,700 |
| 2014 | -- | $163,700 |
| 2013 | -- | $163,700 |
| 2012 | -- | $163,700 |
| 2011 | -- | $163,700 |
| 2010 | -- | $163,700 |
| 2008 | -- | $163,700 |
| 2007 | -- | $163,700 |
| 2006 | -- | $163,700 |
Find assessor info on the county website
Neighborhood: 17110
Nearby homes
- $349,0003 bd2 ba1.9k sqft104 Woodridge Dr, Harrisburg, PA 17110Off Market
- $361,7003 bd2 ba1.9k sqft112 Woodridge Dr, Harrisburg, PA 17110Off Market
- $391,2003 bd2 ba2k sqft2112 Bradley Dr, Harrisburg, PA 17110Off Market
- $381,0003 bd3 ba2.6k sqft113 Woodridge Dr, Harrisburg, PA 17110Off Market
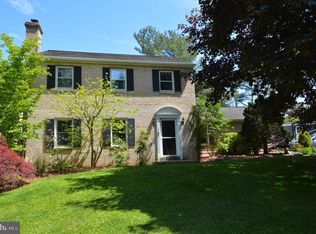
- $327,4003 bd2 ba1.8k sqft100 Woodridge Dr, Harrisburg, PA 17110Off Market
- $391,9005 bd2 ba2.5k sqft116 Woodridge Dr, Harrisburg, PA 17110Off Market
- $362,2003 bd2 ba1.8k sqft2108 Bradley Dr, Harrisburg, PA 17110Off Market
- $326,9004 bd2 ba2.1k sqft2200 Bradley Dr, Harrisburg, PA 17110Off Market
Nearby schools
GreatSchools rating
- 2/10Thomas W Holtzman Jr El SchoolGrades: 3-5Distance: 0.7 mi
- 4/10Susquehanna Twp Middle SchoolGrades: 6-8Distance: 3.2 mi
- 5/10Susquehanna Twp High SchoolGrades: 9-12Distance: 1.8 mi
Schools provided by the listing agent
- High: Susquehanna Township
- District: Susquehanna Township
Source: Bright MLS. This data may not be complete. We recommend contacting the local school district to confirm school assignments for this home.


Get pre-qualified for a loan
At Zillow Home Loans, we can pre-qualify you in as little as 5 minutes with no impact to your credit score.An equal housing lender. NMLS #10287.
Sell for more on Zillow
Get a Zillow Showcase℠ listing at no additional cost and you could sell for .
$431,100
2% more
+$8,622
With Zillow Showcase(estimated)
$439,722
- Pennsylvania
- Dauphin County
- Harrisburg
- 17110
- 108 Woodridge Dr
Nearby cities
Nearby neighborhoods
Nearby zip codes
Other Harrisburg Topics
