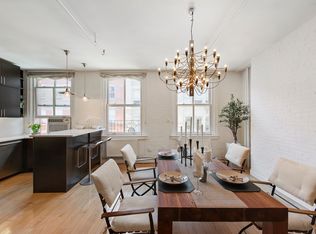
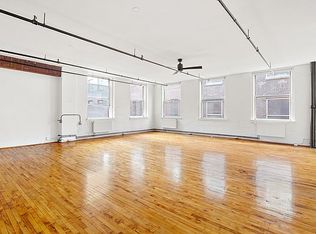
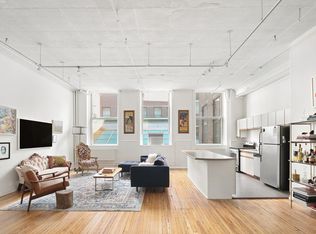
SoHo Duplex Loft 2 Bedrooms | 2 Bathrooms | Approx. 1,200 SF | 10' Ceilings | No Board Approval Step into a striking SoHo duplex where loft living meets refined design. Soaring 10-foot ceilings frame an open chef's kitchen with black granite counters, rift-cut red oak cabinetry, and a seamless flow for entertaining. Oversized east-facing windows bathe the home in natural light, highlighting exposed brick, original wood beams, and custom millwork. The baths are sculptural sanctuaries: a guest bath wrapped in emerald marble with a six-head spa shower, and a primary bath with a six-foot whirlpool tub, dual body sprays, and a shaker vanity topped in forest granite. Architectural flourishesfrom steel columns and hemlock girders to a hand-crafted yellow pine staircase with copper railingcreate a sense of artistry throughout. Additional features include a walk-in closet, washer/dryer, and abundant storage. The building's newly reimagined entrance and halls, along with keyed elevator and video intercom, complete the experience. All this on one of SoHo's most iconic cobblestone blocks. TENANTS IN PLACE SHOWINGS BY OPEN HOUSE ONLY No shares or roommate arrangements permitted
This property is off market, which means it's not currently listed for sale or rent on Zillow. This may be different from what's available on other websites or public sources.