Stunning 5 bedroom, 3 full bathroom home with an open floor plan. The main floor features a formal living room, dining room, kitchen, family room, and bedroom with full bath. The kitchen has a large island with plenty of storage and overhang for sitting, stainless steel appliances and a gas cook top. The family room boasts a fireplace and access to the backyard, which features a gorgeous screen porch, tiger wood deck, and green space. Hardwood floors throughout the main floor except the guest bedroom (and most of the second).The second floor features four bedrooms and two full bathrooms. The master bedroom has a walk-in closet and private bathroom with a soaking tub and separate shower. The other three bedrooms are all generously sized and share a full bathroom. The home also has a carpeted bonus room that can be used as a playroom, home office, or gathering space. The open floor plan and outdoor living spaces make it a perfect oasis for entertaining, with easy access to UNC, dining & shopping. Bus line nearby. The lot is surrounded on three sides by open space (6.3 AC +/-). There is an irrigation system as well.
Sold for $749,900
Street View
$749,900
108 Worsham Dr, Chapel Hill, NC 27516
5beds
3,290sqft
Single Family Residence, Residential
Built in 2002
9,147 Square Feet Lot
$789,300 Zestimate®
$228/sqft
$3,730 Estimated rent
Home value
$789,300
$750,000 - $829,000
$3,730/mo
Zestimate® history
Owner options
List your home for rent
$3,730/mo
Rent Zestimate®
Find your next renter with Zillow Rental Manager. Plus, with online applications, you can quickly screen prospective tenants – for free.
$3,730/mo
Rent Zestimate®
Refinance and save
$4,596/mo
Est. payment
Refinancing to a lower rate could help reduce your monthly payments and save thousands over the life of the loan.
$4,596/mo
Est. payment
Explore your selling options
Work with a Zillow partner agent
Leverage their expertise and Zillow's premium Showcase listings to get your home seen by more buyers.
Get startedList with your own agent
Get your home in front of millions of buyers by listing it on Zillow.
Learn how to do itSell it yourself
Take full control of how buyers see your home on Zillow by listing For Sale by Owner (FSBO).
List your homeWhat's special
Plenty of storageHardwood floors throughoutTiger wood deckMaster bedroomOutdoor living spacesWalk-in closetPrivate bathroom
Zillow last checked:
Listing updated:
Listed by:
Shahla Rezvani 919-960-6302,
Coldwell Banker - HPW
Bought with:
Yonggang Sha, 283204
CHK Realty
Source: Doorify MLS,MLS#: 2541543
Facts & features
Interior
Bedrooms & bathrooms
- Bedrooms: 5
- Bathrooms: 3
- Full bathrooms: 3
Heating
- Forced Air, Natural Gas, Zoned
Cooling
- Central Air, Zoned
Appliances
- Included: Dishwasher, Gas Cooktop, Gas Water Heater, Microwave, Range Hood, Oven
- Laundry: Electric Dryer Hookup, Main Level
Features
- Bathtub Only, Cathedral Ceiling(s), Double Vanity, Entrance Foyer, High Ceilings, Separate Shower, Soaking Tub, Tray Ceiling(s), Walk-In Closet(s)
- Flooring: Carpet, Hardwood, Tile
- Number of fireplaces: 1
- Fireplace features: Family Room, Gas Log
Interior area
- Total structure area: 3,290
- Total interior livable area: 3,290 sqft
- Finished area above ground: 3,290
- Finished area below ground: 0
Property
Parking
- Total spaces: 2
- Parking features: Concrete, Driveway, Garage, Garage Door Opener, Garage Faces Front
- Attached garage spaces: 2
Features
- Levels: Two
- Stories: 2
- Patio & porch: Deck, Porch, Screened
- Has view: Yes
Lot
- Size: 9,147 Square Feet
- Dimensions: 70 x 112 x 97 x 116
- Features: Landscaped
Details
- Parcel number: 42
- Zoning: R-2
- Special conditions: Standard
Construction
Type & style
- Home type: SingleFamily
- Architectural style: Transitional
- Property subtype: Single Family Residence, Residential
Materials
- Brick, Vinyl Siding
Condition
- New construction: No
- Year built: 2002
Utilities & green energy
- Sewer: Public Sewer
- Water: Public
- Utilities for property: Cable Available
Community & HOA
Community
- Subdivision: Parkside
HOA
- Has HOA: Yes
- Amenities included: Management, Other
- Services included: Unknown
- HOA fee: $120 semi-annually
Location
- Region: Chapel Hill
Financial & listing details
- Price per square foot: $228/sqft
- Tax assessed value: $700,800
- Annual tax amount: $7,521
- Date on market: 11/10/2023
Price history
| Date | Event | Price |
|---|---|---|
| 12/21/2023 | Sold | $749,900$228/sqft |
Source:  Doorify MLS #2541543 Report a problem Doorify MLS #2541543 Report a problem | ||
| 12/1/2023 | Pending sale | $749,900$228/sqft |
Source: BURMLS #2541543 Report a problem | ||
| 11/13/2023 | Contingent | $749,900$228/sqft |
Source: Doorify MLS #2541543 Report a problem | ||
| 11/10/2023 | Listed for sale | $749,900+57.2%$228/sqft |
Source: Doorify MLS #2541543 Report a problem | ||
| 9/1/2016 | Sold | $477,000-2.7%$145/sqft |
Source: Doorify MLS #2066989 Report a problem | ||
| 7/13/2016 | Pending sale | $490,000$149/sqft |
Source: Re/Max Winning Edge #2066989 Report a problem | ||
| 6/10/2016 | Listed for sale | $490,000$149/sqft |
Source: Re/Max Winning Edge #2066989 Report a problem | ||
| 5/19/2016 | Pending sale | $490,000$149/sqft |
Source: Re/Max Winning Edge #2066989 Report a problem | ||
| 5/13/2016 | Listed for sale | $490,000+40%$149/sqft |
Source: Re/Max Winning Edge #2066989 Report a problem | ||
| 7/26/2002 | Sold | $350,000$106/sqft |
Source: Public Record Report a problem | ||
Public tax history
| Year | Property taxes | Tax assessment |
|---|---|---|
| 2025 | $9,313 +16.1% | $700,800 +49.6% |
| 2024 | $8,022 +2.8% | $468,500 |
| 2023 | $7,803 +4.3% | $468,500 |
| 2022 | $7,479 +1.3% | $468,500 |
| 2021 | $7,383 -1.5% | $468,500 +4.8% |
| 2020 | $7,494 | $446,900 |
| 2018 | $7,494 +2.3% | $446,900 |
| 2017 | $7,323 -2.3% | $446,900 -1.2% |
| 2016 | $7,495 | $452,300 |
| 2015 | $7,495 +66.6% | $452,300 |
| 2014 | $4,500 | $452,300 |
| 2013 | -- | $452,300 +3.9% |
| 2012 | -- | $435,515 |
| 2011 | -- | $435,515 |
| 2010 | -- | $435,515 |
| 2009 | -- | $435,515 +26.2% |
| 2008 | $5,780 +3.8% | $344,974 |
| 2007 | $5,566 +4.2% | $344,974 |
| 2006 | $5,342 | $344,974 |
| 2005 | $5,342 +5.6% | $344,974 +12.9% |
| 2004 | $5,058 +3.6% | $305,618 |
| 2003 | $4,884 | $305,618 |
Find assessor info on the county website
Neighborhood: Parkside
Nearby homes
- $638,7004 bd2 ba2.4k sqft106 Worsham Dr, Chapel Hill, NC 27516Off Market
- $677,2004 bd2 ba2.8k sqft104 Worsham Dr, Chapel Hill, NC 27516Off Market
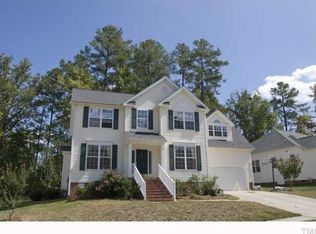
- $690,9004 bd3 ba2.6k sqft105 Caitlin Ct, Chapel Hill, NC 27516Off Market
- $685,8005 bd3 ba2.7k sqft109 Worsham Dr, Chapel Hill, NC 27516Off Market
- $638,1004 bd2 ba2.4k sqft107 Worsham Dr, Chapel Hill, NC 27516Off Market
- $707,4005 bd3 ba3k sqft103 Caitlin Ct, Chapel Hill, NC 27516Off Market
- $646,5004 bd2 ba2.3k sqft102 Worsham Dr, Chapel Hill, NC 27516Off Market
- $661,3004 bd3 ba2.5k sqft115 Worsham Dr, Chapel Hill, NC 27516Off Market
Nearby schools
GreatSchools rating
- 4/10Northside Elementary SchoolGrades: PK-5Distance: 2.8 mi
- 8/10R D And Euzelle Smith Middle SchoolGrades: 6-8Distance: 1.2 mi
- 9/10Chapel Hill High SchoolGrades: 9-12Distance: 1.1 mi
Schools provided by the listing agent
- Elementary: CH/Carrboro - Northside
- Middle: CH/Carrboro - Smith
- High: CH/Carrboro - Chapel Hill
Source: Doorify MLS. This data may not be complete. We recommend contacting the local school district to confirm school assignments for this home.
Get a cash offer in 3 minutes
Find out how much your home could sell for in as little as 3 minutes with a no-obligation cash offer.
Estimated market value
$789,300
Get a cash offer in 3 minutes
Find out how much your home could sell for in as little as 3 minutes with a no-obligation cash offer.
Estimated market value
$789,300
- North Carolina
- Orange County
- Chapel Hill
- 27516
- Parkside
- 108 Worsham Dr
Nearby cities
Nearby neighborhoods
Nearby zip codes
Other Chapel Hill Topics
