Skip main navigation
Sold for $495,000
  • $495,000

    108 Wunderwood Dr, Tipp City, OH 45371

    4beds
    3,278sqft
    Single Family Residence
    Built in 1960
    0.71 Acres Lot
    $509,900 Zestimate®
    $151/sqft
    $2,682 Estimated rent

    Home value

    $509,900

    $484,000 - $535,000

    $2,682/mo

    Zestimate® history
    Loading
    Loading...

    Owner options

    List your home for rent

    $2,682/mo

    Rent Zestimate®

    Find your next renter with Zillow Rental Manager. Plus, with online applications, you can quickly screen prospective tenants – for free.

    Learn more

    $2,682/mo

    Rent Zestimate®

    Refinance and save

    $3,087/mo

    Est. payment

    Refinancing to a lower rate could help reduce your monthly payments and save thousands over the life of the loan.

    See today's rates

    $3,087/mo

    Est. payment

    Explore your selling options

    Work with a Zillow partner agent

    Leverage their expertise and Zillow's premium Showcase listings to get your home seen by more buyers.

    Get started

    List with your own agent

    Get your home in front of millions of buyers by listing it on Zillow.

    Learn how to do it

    Sell it yourself

    Take full control of how buyers see your home on Zillow by listing For Sale by Owner (FSBO).

    List your home

    What's special

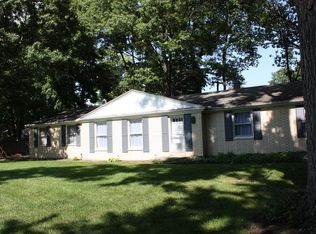
    Opportunity to own on one of the most desired cul-de-sacs in the heart of Tipp City! 3/4 Private, wooded and landscaped w/creek that runs along the back of the property. Nature filled views from every window. This classic home has been well maintained and offers many major updates. From the moment you enter, you will appreciate the attractive wood flooring, stone fireplace, generous room sizes and attractive Pella Windows, dream kitchen is spacious and will awaken your inner Chef w/custom center island w/bar seating, granite countertops, ceramic flooring, 'Wolf' gas range, separate cooktop, 2 ovens, tons of cabinets, 2 spice drawers. Family room has vaulted ceiling, skylights and attaches to large screen porch and views of private wooded rear yard. Master bedroom has private bath, double vanity and a large walkin in closet. One bedroom has a wall of built in cabinetry, built in desk. Recently updated hall bath. Custom made wood blinds. Full Basement is mostly finished with built in bar, billiard room, attractive epoxy floor finish, large 4th bedroom, spacious full bath, and extra room which is drywalled and laundry/utility area. Living room area is currently used a dining room. Numerous additional extras and updates! HVAC new in 2018. There is a separate system (gas boiler) functional but not being used.

    Zillow last checked:

    Listing updated:

    Listed by:

    Debby Boyce (937)890-9111,

    Keller Williams Home Town Rlty

    Bought with:

    Debby Boyce, 0000323008

    Keller Williams Home Town Rlty

    Source: DABR MLS,MLS#: 918700MLS LogoOriginating MLS: Dayton Area Board of REALTORS

    Facts & features

    Interior

    Bedrooms & bathrooms
    • Bedrooms: 4
    • Bathrooms: 3
    • Full bathrooms: 3
    • Main level bathrooms: 2
    Primary bedroom
    • Level: Main
    • Dimensions: 16 x 14
    Bedroom
    • Level: Main
    • Dimensions: 14 x 13
    Bedroom
    • Level: Main
    • Dimensions: 14 x 12
    Bedroom
    • Level: Basement
    • Dimensions: 15 x 15
    Breakfast room nook
    • Level: Main
    • Dimensions: 13 x 10
    Entry foyer
    • Level: Main
    • Dimensions: 14 x 7
    Family room
    • Level: Main
    • Dimensions: 24 x 14
    Kitchen
    • Level: Main
    • Dimensions: 18 x 16
    Living room
    • Level: Main
    • Dimensions: 23 x 14
    Other
    • Level: Basement
    • Dimensions: 22 x 15
    Recreation
    • Level: Basement
    • Dimensions: 33 x 14
    Recreation
    • Level: Basement
    • Dimensions: 21 x 12
    Screened porch
    • Dimensions: 32 x 10
    Heating
    • Forced Air, Natural Gas
    Cooling
    • Central Air
    Appliances
    • Included: Built-In Oven, Cooktop, Dishwasher, Microwave, Range, Gas Water Heater
    Features
    • Wet Bar, Cathedral Ceiling(s), Granite Counters, Kitchen Island, Pantry, Bar, Walk-In Closet(s)
    • Windows: Casement Window(s), Double Hung, Skylight(s)
    • Basement: Full,Finished
    • Number of fireplaces: 2
    • Fireplace features: Two, Wood Burning
    Interior area
    • Total structure area: 3,278
    • Total interior livable area: 3,278 sqft

    Property

    Parking
    • Total spaces: 2
    • Parking features: Attached, Garage, Two Car Garage, Garage Door Opener
    • Attached garage spaces: 2
    Features
    • Levels: One
    • Stories: 1
    • Patio & porch: Patio, Porch
    • Exterior features: Porch, Patio
    Lot
    • Size: 0.71 Acres
    • Dimensions: .71 Acres
    Details
    • Parcel number: G15017040
    • Zoning: Residential
    • Zoning description: Residential

    Construction

    Type & style
    • Home type: SingleFamily
    • Property subtype: Single Family Residence
    Materials
    • Brick, Vinyl Siding
    Condition
    • Year built: 1960

    Utilities & green energy

    • Water: Public
    • Utilities for property: Natural Gas Available, Sewer Available, Water Available

    Community & HOA

    Community
    • Subdivision: Wunderwood Sub
    HOA
    • Has HOA: No
    Location
    • Region: Tipp City

    Financial & listing details

    • Price per square foot: $151/sqft
    • Tax assessed value: $330,800
    • Annual tax amount: $4,835
    • Date on market: 8/29/2024
    • Listing terms: Conventional

    Price history

    DateEventPrice
    10/25/2024Sold$495,000+1%$151/sqft
    Source: DABR MLS #918700 Report a problem
    10/17/2024Pending sale$489,900$149/sqft
    Source: DABR MLS #918700 Report a problem
    10/15/2024Contingent$489,900$149/sqft
    Source: DABR MLS #918700 Report a problem
    9/4/2024Pending sale$489,900$149/sqft
    Source: DABR MLS #918700 Report a problem
    8/30/2024Listed for sale$489,900$149/sqft
    Source: DABR MLS #918700 Report a problem

    Public tax history

    YearProperty taxesTax assessment
    2025$4,835 +18.9%$115,780 +26.6%
    2024$4,065 +13.8%$91,460
    2023$3,571 -4.9%$91,460
    2022$3,753 +6%$91,460 +15%
    2021$3,541 -1.2%$79,520
    2020$3,585 -0.9%$79,520
    2019$3,617 +10.2%$79,520 +15.8%
    2018$3,282 -0.4%$68,670
    2017$3,294 +3.5%$68,670
    2016$3,184 +10.9%$68,670 +4%
    2015$2,871 $66,050
    2014$2,871 -0.5%$66,050
    2013$2,886 -15.4%$66,050 -15%
    2012$3,412 -0.2%$77,740
    2011$3,418 +2.4%$77,740
    2010$3,337 +0.9%$77,740
    2009$3,307 +7.7%$77,740
    2008$3,070 -35.1%$77,740
    2007$4,733 -3.4%--
    2006$4,898 +11.5%--
    2005$4,394 +0%--
    2004$4,394 +0.5%--
    2003$4,374 --
    2002$4,374 +0.8%--
    2001$4,339 +8.9%--
    2000$3,984 --
    Find assessor info on the county website

    Neighborhood: 45371

    Nearby schools

    GreatSchools rating
    Schools provided by the listing agent
    • District: Tipp City

    Source: DABR MLS. This data may not be complete. We recommend contacting the local school district to confirm school assignments for this home.

    Get a cash offer in 3 minutes
    Find out how much your home could sell for in as little as 3 minutes with a no-obligation cash offer.
    Estimated market value
    $509,900
    Get a cash offer in 3 minutes
    Find out how much your home could sell for in as little as 3 minutes with a no-obligation cash offer.
    Estimated market value
    $509,900