Welcome to Berea's desirable Sandstone Ridge Community! This beautifully maintained 3-bedrrom, 4-bath townhome offers the perfect blend of low-maintenance living with modern comfort. Built in 2008, the home features over 1,800 square feet of living space, including a fully finished basement that provides exceptional additional living and entertaining space, and includes a newly added half bath (2025). The open-concept main level features a spacious great room that flows seamlessly into the dining area and kitchen, while the bright morning room overlooks peaceful green space, the perfect spot for morning coffee or casual dining. Step outside to a private concrete patio with a privacy fence, creating the ideal outdoor space for relaxing or entertaining. Upstairs, the owner's suite features a beautifully updated private bath with luxury finishes (2025), a generous walk-in closet, and an additional closet for extra storage. Two additional bedrooms, a second full bath, and the convenience of second-floor laundry complete the upper level. Enjoy maintenance-free living with lawn care and snow removal included, plus an attached garage, central air, new roof (2023) and a quiet cul-de-sac setting. Conveniently located near Baldwin Wallace University, shopping, dining, major highways, and Cleveland Hopkins International Airport, this move-in-ready home combines comfort, convenience, and lifestyle in one exceptional package. New hot water tank (2022), new sump pump with battery back up (2024).
Closed
$272,900
108 Yellowstone Ct, Berea, OH 44017
3beds
2,706sqft
Townhouse, Single Family Residence
Built in 2008
2,779 Square Feet Lot
$273,300 Zestimate®
$101/sqft
$2,765 Estimated rent
Home value
$273,300
$260,000 - $287,000
$2,765/mo
Zestimate® history
Owner options
List your home for rent
$2,765/mo
Rent Zestimate®
Find your next renter with Zillow Rental Manager. Plus, with online applications, you can quickly screen prospective tenants – for free.
$2,765/mo
Rent Zestimate®
Refinance and save
$2,162/mo
Est. payment
Refinancing to a lower rate could help reduce your monthly payments and save thousands over the life of the loan.
$2,162/mo
Est. payment
Explore your selling options
Work with a Zillow partner agent
Leverage their expertise and Zillow's premium Showcase listings to get your home seen by more buyers.
Get startedList with your own agent
Get your home in front of millions of buyers by listing it on Zillow.
Learn how to do itSell it yourself
Take full control of how buyers see your home on Zillow by listing For Sale by Owner (FSBO).
List your homeWhat's special
Attached garageQuiet cul-de-sac settingOpen-concept main levelCentral air
Zillow last checked:
Listing updated:
Listed by:
Jennifer M Mason 216-212-0761 realtorjenmason@gmail.com,
Russell Real Estate Services
Bought with:
Logan Kaschak, 2025003220
EXP Realty, LLC.
Ashley M Saxe, 2016004512
EXP Realty, LLC.
Source: MLS Now,MLS#: 5211680 Originating MLS: Akron Cleveland Association of REALTORS
Originating MLS: Akron Cleveland Association of REALTORSFacts & features
Interior
Bedrooms & bathrooms
- Bedrooms: 3
- Bathrooms: 4
- Full bathrooms: 2
- 1/2 bathrooms: 2
- Main level bathrooms: 1
Primary bedroom
- Description: Flooring: Carpet
- Level: Second
- Dimensions: 14 x 12
Bedroom
- Description: Flooring: Carpet
- Level: Second
- Dimensions: 11 x 10
Bedroom
- Description: Flooring: Carpet
- Level: Second
- Dimensions: 11 x 10
Primary bathroom
- Description: Beautifully updated master bathroom in 2025,Flooring: Luxury Vinyl Tile
- Level: Second
Dining room
- Description: Flooring: Luxury Vinyl Tile
- Level: First
- Dimensions: 9 x 9
Great room
- Description: Flooring: Carpet
- Level: First
- Dimensions: 21 x 12
Kitchen
- Description: Flooring: Luxury Vinyl Tile
- Level: First
- Dimensions: 10 x 9
Recreation
- Description: Finished w/New 1/2 bath (2025), plumbed for shower
- Level: Lower
Sunroom
- Description: large sunroom with morning sunshine,Flooring: Luxury Vinyl Tile
- Level: First
- Dimensions: 21 x 8
Heating
- Forced Air, Gas
Cooling
- Central Air, Ceiling Fan(s)
Appliances
- Included: Dryer, Microwave, Range, Refrigerator, Washer
- Laundry: Upper Level
Features
- Ceiling Fan(s), High Ceilings, Kitchen Island, Open Floorplan, Recessed Lighting, Walk-In Closet(s)
- Basement: Full,Finished,Storage Space,Sump Pump
- Has fireplace: No
- Fireplace features: None
Interior area
- Total structure area: 2,706
- Total interior livable area: 2,706 sqft
- Finished area above ground: 1,854
- Finished area below ground: 852
Property
Parking
- Total spaces: 1
- Parking features: Attached, Driveway, Garage Faces Front, Garage, Garage Door Opener, Paved
- Attached garage spaces: 1
Accessibility
- Accessibility features: None
Features
- Levels: Three Or More
- Patio & porch: Patio
- Fencing: Privacy
Lot
- Size: 2,779 Square Feet
- Features: Landscaped
Details
- Parcel number: 36147134
Construction
Type & style
- Home type: Townhouse
- Property subtype: Townhouse, Single Family Residence
- Attached to another structure: Yes
Materials
- Vinyl Siding
- Foundation: Block
- Roof: Asphalt,Fiberglass
Condition
- Year built: 2008
Utilities & green energy
- Sewer: Public Sewer
- Water: Public
Community & HOA
Community
- Features: Playground, Park, Sidewalks, Tennis Court(s)
- Subdivision: Sandstone Rdg South Ph 2c Sub
HOA
- Has HOA: Yes
- Services included: Association Management, Maintenance Grounds, Snow Removal, Trash
- HOA fee: $225 annually
- HOA name: Sandstone Ridge Hoa
- Second HOA fee: $55 monthly
Location
- Region: Berea
Financial & listing details
- Price per square foot: $101/sqft
- Annual tax amount: $4,490
- Date on market: 5/20/2026
- Cumulative days on market: 19 days
- Listing terms: Cash,Conventional,FHA
Price history
| Date | Event | Price |
|---|---|---|
| 7/9/2026 | Sold | $272,900-0.7%$101/sqft |
Source:  MLS Now #5211680 Report a problem MLS Now #5211680 Report a problem | ||
| 6/8/2026 | Pending sale | $274,900$102/sqft |
Source: MLS Now #5211680 Report a problem | ||
| 6/2/2026 | Price change | $274,900-1.5%$102/sqft |
Source: MLS Now #5211680 Report a problem | ||
| 5/20/2026 | Listed for sale | $279,000+16.2%$103/sqft |
Source: MLS Now #5211680 Report a problem | ||
| 7/21/2023 | Sold | $240,100+9.2%$89/sqft |
Source: MLS Now #4464420 Report a problem | ||
| 6/13/2023 | Pending sale | $219,900$81/sqft |
Source: MLS Now #4464420 Report a problem | ||
| 6/8/2023 | Listed for sale | $219,900$81/sqft |
Source: MLS Now #4464420 Report a problem | ||
Public tax history
Tax history is unavailable.
Neighborhood: 44017
Nearby homes
- $277,1003 bd2 ba1.6k sqft108 Yellowstone Ct #2087B, Berea, OH 44017Off Market
- $261,4003 bd3 ba1.4k sqft106 Yellowstone Ct, Berea, OH 44017Off Market
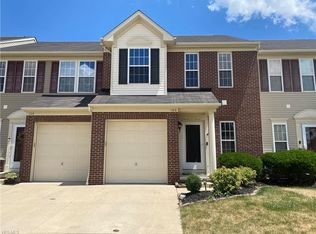
- $300,0003 bd4 ba1.8k sqft110 Yellowstone Ct, Berea, OH 44017Off Market
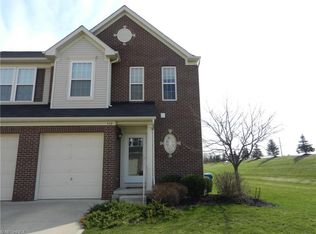
- $271,7003 bd3 ba1.7k sqft104 Yellowstone Ct, Berea, OH 44017Off Market
- $237,9003 bd1 ba1.4k sqft102 Yellowstone Ct #2084E, Berea, OH 44017Off Market
- $220,2003 bd2 ba1.4k sqft102 Yellowstone Ct, Berea, OH 44017Off Market
- $264,5003 bd4 ba1.9k sqft100 Yellowstone Ct #2083F, Berea, OH 44017Off Market
- $286,0003 bd3 ba1.7k sqft109 Yellowstone Ct, Berea, OH 44017Off Market
Nearby schools
GreatSchools rating
- 7/10Falls-Lenox Primary Elementary SchoolGrades: 1-3Distance: 1.6 mi
- 6/10Olmsted Falls Middle SchoolGrades: 6-8Distance: 2.8 mi
- 9/10Olmsted Falls High SchoolGrades: 9-12Distance: 2.3 mi
Schools provided by the listing agent
- District: Berea CSD - 1804
Source: MLS Now. This data may not be complete. We recommend contacting the local school district to confirm school assignments for this home.
Get a cash offer in 3 minutes
Find out how much your home could sell for in as little as 3 minutes with a no-obligation cash offer.
Estimated market value
$273,300
Get a cash offer in 3 minutes
Find out how much your home could sell for in as little as 3 minutes with a no-obligation cash offer.
Estimated market value
$273,300
- Ohio
- Cuyahoga County
- Berea
- 44017
- 108 Yellowstone Ct
Nearby cities
Nearby zip codes
Other Berea Topics
