Skip main navigation
Sold for $540,500
  • $540,500

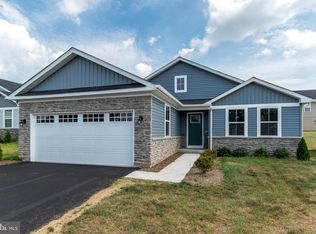
    108 Zachary Way, Pottstown, PA 19464

    3beds
    2,656sqft
    Single Family Residence
    Built in 2021
    6,000 Square Feet Lot
    $558,300 Zestimate®
    $204/sqft
    $3,110 Estimated rent

    Home value

    $558,300

    $519,000 - $603,000

    $3,110/mo

    Zestimate® history
    Loading
    Loading...

    Owner options

    List your home for rent

    $3,110/mo

    Rent Zestimate®

    Find your next renter with Zillow Rental Manager. Plus, with online applications, you can quickly screen prospective tenants – for free.

    Learn more

    $3,110/mo

    Rent Zestimate®

    Refinance and save

    $3,663/mo

    Est. payment

    Refinancing to a lower rate could help reduce your monthly payments and save thousands over the life of the loan.

    See today's rates

    $3,663/mo

    Est. payment

    Explore your selling options

    Work with a Zillow partner agent

    Leverage their expertise and Zillow's premium Showcase listings to get your home seen by more buyers.

    Get started

    List with your own agent

    Get your home in front of millions of buyers by listing it on Zillow.

    Learn how to do it

    Sell it yourself

    Take full control of how buyers see your home on Zillow by listing For Sale by Owner (FSBO).

    List your home

    What's special

    Cozy fireplaceTwo-car garageFull finished walk-out basementFully finished walkout basementSpacious rear deckStunning tile workSoaking tub
    Welcome to this beautifully maintained, 4-year-old single-family ranch home in the highly sought-after Spring Valley Farms community. Offering true one-floor living with the added bonus of a fully finished walkout basement, this home combines style, comfort, and functionality in a vibrant neighborhood with no age restrictions. Step inside to a welcoming foyer that leads to two well-sized bedrooms and a full bathroom featuring a walk-in shower—ideal for guests, family, or a home office setup. Continue into the heart of the home where an open-concept living room seamlessly flows into the dining area and eat-in kitchen. The kitchen is outfitted with luxury vinyl plank flooring, white cabinetry, granite countertops, stainless steel appliances, and sliding glass doors that open to a spacious rear deck—perfect for relaxing, dining, or entertaining. The primary suite is thoughtfully tucked away at the rear of the home, offering privacy from the other bedrooms. It features a walk-in closet and a full en-suite bath with a walk-in shower, finished in soothing gray and white tones. The nearby laundry room adds everyday convenience right where you need it most. Downstairs, the full finished walk-out basement provides a generous extension of living space, including a large family room, an office or hobby area, and a beautifully appointed full bathroom. This bathroom stands out with its elegant vanity, soaking tub, and stunning tile work. Recessed lighting throughout the lower level keeps the space bright and inviting. From here, step outside to a second deck that offers even more space to enjoy the outdoors. A two-car garage completes the home, while the community itself offers a lively and inclusive atmosphere. The Spring Valley Farms clubhouse features a full kitchen, soaring two-story ceilings, and a cozy fireplace—hosting events like happy hours, card games, trivia nights, and more. Ideally located close to Route 422, Costco, the Philadelphia Premium Outlets, and the shops and restaurants of Providence Town Center, this home puts everyday convenience and leisure right at your fingertips. Enjoy easy access to parks, trails, and local attractions, all while being part of an active and welcoming community. This is low-maintenance, modern living at its finest—don’t miss your opportunity to call it home!

    Zillow last checked:

    Listing updated:

    Listed by:

    Lynne Norris 610-564-8209,

    Century 21 Norris-Valley Forge

    Bought with:

    Keith Kline, RM426216

    Coldwell Banker Hearthside Realtors-Collegeville

    Source: Bright MLS,MLS#: PAMC2128080MLS Logo

    Facts & features

    Interior

    Bedrooms & bathrooms
    • Bedrooms: 3
    • Bathrooms: 3
    • Full bathrooms: 3
    • Main level bathrooms: 2
    • Main level bedrooms: 3
    Primary bedroom
    • Level: Main
    • Area: 180 Square Feet
    • Dimensions: 15 x 12
    Bedroom 2
    • Level: Main
    • Area: 154 Square Feet
    • Dimensions: 14 x 11
    Bedroom 3
    • Level: Main
    • Area: 144 Square Feet
    • Dimensions: 12 x 12
    Primary bathroom
    • Level: Main
    Bathroom 3
    • Level: Lower
    Dining room
    • Level: Main
    • Area: 150 Square Feet
    • Dimensions: 15 x 10
    Family room
    • Level: Lower
    • Area: 396 Square Feet
    • Dimensions: 33 x 12
    Foyer
    • Level: Main
    • Area: 80 Square Feet
    • Dimensions: 10 x 8
    Kitchen
    • Level: Main
    • Area: 154 Square Feet
    • Dimensions: 14 x 11
    Laundry
    • Level: Main
    • Area: 42 Square Feet
    • Dimensions: 6 x 7
    Living room
    • Level: Main
    • Area: 255 Square Feet
    • Dimensions: 17 x 15
    Office
    • Level: Lower
    • Area: 192 Square Feet
    • Dimensions: 16 x 12
    Other
    • Level: Lower
    • Area: 312 Square Feet
    • Dimensions: 26 x 12
    Heating
    • Forced Air, Natural Gas
    Cooling
    • Central Air, Electric
    Appliances
    • Included: Dishwasher, Refrigerator, Gas Water Heater
    • Laundry: Main Level, Laundry Room
    Features
    • Ceiling Fan(s), Open Floorplan, Eat-in Kitchen, Kitchen Island, Primary Bath(s), Recessed Lighting
    • Flooring: Carpet, Luxury Vinyl
    • Basement: Concrete,Finished,Walk-Out Access
    • Has fireplace: No
    Interior area
    • Total structure area: 2,656
    • Total interior livable area: 2,656 sqft
    • Finished area above ground: 1,656
    • Finished area below ground: 1,000

    Property

    Parking
    • Total spaces: 4
    • Parking features: Garage Faces Front, Garage Door Opener, Inside Entrance, Driveway, Attached, On Street
    • Attached garage spaces: 2
    • Uncovered spaces: 2
    Accessibility
    • Accessibility features: None
    Features
    • Levels: One
    • Stories: 1
    • Patio & porch: Deck
    • Pool features: None
    Lot
    • Size: 6,000 sqft
    • Dimensions: 60.00 x 0.00
    Details
    • Additional structures: Above Grade, Below Grade
    • Parcel number: 420002663545
    • Zoning: R1
    • Special conditions: Standard

    Construction

    Type & style
    • Home type: SingleFamily
    • Architectural style: Colonial
    • Property subtype: Single Family Residence
    Materials
    • Vinyl Siding, Stone
    • Foundation: Other
    Condition
    • Excellent
    • New construction: No
    • Year built: 2021
    Details
    • Builder model: Grand Cayman

    Utilities & green energy

    • Electric: Circuit Breakers
    • Sewer: Public Sewer
    • Water: Public

    Community & neighborhood

    Location
    • Region: Pottstown
    • Subdivision: Spring Valley Farm
    • Municipality: LOWER POTTSGROVE TWP

    HOA & financial

    HOA
    • Has HOA: Yes
    • HOA fee: $205 monthly
    • Amenities included: Clubhouse
    • Services included: Trash, Snow Removal, Maintenance Grounds

    Other

    Other facts
    • Listing agreement: Exclusive Right To Sell
    • Listing terms: Cash,Conventional
    • Ownership: Fee Simple

    Price history

    DateEventPrice
    7/10/2025Sold$540,500+6%$204/sqft
    Source: Bright MLS #PAMC2128080 Report a problem
    6/2/2025Pending sale$510,000$192/sqft
    Source: Bright MLS #PAMC2128080 Report a problem
    5/29/2025Listed for sale$510,000+37.4%$192/sqft
    Source: Bright MLS #PAMC2128080 Report a problem
    6/28/2021Sold$371,265+273.1%$140/sqft
    Source: Public Record Report a problem
    2/2/2021Sold$99,500$37/sqft
    Source: Public Record Report a problem

    Public tax history

    YearProperty taxesTax assessment
    2025$6,433 +3.4%$128,040
    2024$6,224 $128,040
    2023$6,224 +3.6%$128,040
    2022$6,007 +770.6%$128,040 +753.6%
    2021$690 $15,000

    Find assessor info on the county website

    Neighborhood: Sanatoga

    Nearby schools

    GreatSchools rating
    Schools provided by the listing agent
    • District: Pottsgrove

    Source: Bright MLS. This data may not be complete. We recommend contacting the local school district to confirm school assignments for this home.

    Get a cash offer in 3 minutes
    Find out how much your home could sell for in as little as 3 minutes with a no-obligation cash offer.
    Estimated market value
    $558,300
    Get a cash offer in 3 minutes
    Find out how much your home could sell for in as little as 3 minutes with a no-obligation cash offer.
    Estimated market value
    $558,300