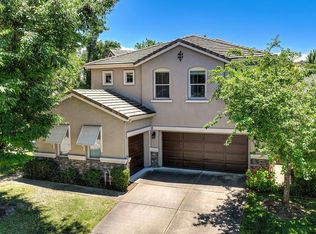
Resort style living in Folsom. Elegance and refinement from every aspect define this truly stunning Briggs Ranch home. The owners have upgraded the interior & grounds to create an experience that is unmatched in this sought-after community. As you approach the home, you will be drawn in by the alluring curb appeal. Entering the foyer, warm and inviting hardwood flooring welcomes you. Adjacent, is a light-filled living room with vaulted ceiling & French doors. A completely remodeled gourmet kitchen, featuring marble counter tops & high-end appliances overlooks a spacious family room with cozy fireplace. The primary suite and bath are luxurious, providing the ambience of a day spa. Four more bedrooms round out the versatile floorplan, with a bedroom and full bath downstairs. Step into the rear yard for an amazing experience. You will begin to envision the lifestyle that you can attain in your own private park with sparkling built-in pool & spa, towering redwoods, stately oak, beautiful accent lighting and manicured landscaping. The rarity of a backyard like this cannot be overstated. During the holidays, this cul-de-sac puts on a light show that has become famous within the community. Beyond what this fabulous home has to offer, you will be minutes from Folsom Lake and be afforded highly desirable school boundaries. No Mello-Roos or HOA fees. Don't miss your chance.
Pending
$1,199,000
108 Zanetta Ct, Folsom, CA 95630
5beds
2,698sqft
Single Family Residence
Built in 1994
0.41 Acres Lot
$1,178,400 Zestimate®
$444/sqft
$-- HOA
What's special
Cozy fireplaceAlluring curb appealTowering redwoodsVersatile floorplanCompletely remodeled gourmet kitchenStately oakMarble counter tops
- 52 days
- 506
- 44
Zillow last checked:
Listing updated:
Listed by:
Todd Cackler DRE #01311808 916-204-9499,
RE/MAX Gold Folsom
Source: MetroList Services of CA,MLS#: 226083604Originating MLS: MetroList Services, Inc.
Facts & features
Interior
Bedrooms & bathrooms
- Bedrooms: 5
- Bathrooms: 3
- Full bathrooms: 3
Rooms
- Room types: Dining Room, Family Room, Laundry, Living Room
Primary bathroom
- Features: Shower Stall(s), Double Vanity, Stone, Marble, Tub, Walk-In Closet(s), Window
Dining room
- Features: Formal Room, Bar, Space in Kitchen
Kitchen
- Features: Marble Counter, Kitchen Island
Heating
- Central, Natural Gas
Cooling
- Ceiling Fan(s), Central Air
Appliances
- Included: Free-Standing Gas Range, Dishwasher, Disposal, Microwave, Plumbed For Ice Maker, Wine Refrigerator
- Laundry: Laundry Room, Cabinets, Sink, Ground Floor, Inside Room
Features
- Central Vac Plumbed
- Flooring: Carpet, Tile, Wood
- Number of fireplaces: 1
- Fireplace features: Family Room, Gas Log
Interior area
- Total structure area: 0
- Total interior livable area: 2,698 sqft
Property
Parking
- Total spaces: 6
- Parking features: Attached, Garage Door Opener, Garage Faces Front, Driveway, Gentle Up Driveway/Sidewalks
- Attached garage spaces: 3
- Uncovered spaces: 3
Features
- Levels: Three Or More
- Stories: 3
- Exterior features: Outdoor Grill
- Has private pool: Yes
- Pool features: In Ground, Pool/Spa Combo, Gas Heat, Gunite
- Fencing: Back Yard,Wood
Lot
- Size: 0.41 Acres
- Dimensions: ~17,859.6 Sqft
- Features: Auto Sprinkler F&R, Cul-De-Sac, Curb(s)/Gutter(s), Irregular Lot, Street Lights, Landscape Back, Landscape Front
- Topography: Lot Grade Varies,Lot Grade Varies
Details
- Additional structures: Shed(s)
- Parcel number: 07111300170000
- Zoning: R-1-M
- Special conditions: Standard
Construction
Type & style
- Home type: SingleFamily
- Architectural style: Contemporary
- Property subtype: Single Family Residence
Materials
- Brick Veneer, Stucco
- Foundation: Raised, Concrete, Slab
- Roof: Tile
Condition
- Year built: 1994
Details
- Builder name: Winncrest
Utilities & green energy
- Electric: 220 Volts, 220 Volts in Kitchen, 220 Volts in Laundry
- Sewer: Public Sewer
- Water: Public, Meter on Site
- Utilities for property: Cable Connected, Public, Sewer In & Connected, Natural Gas Connected
Community & HOA
Community
- Subdivision: Briggs Ranch
Location
- Region: Folsom
Financial & listing details
- Price per square foot: $444/sqft
- Tax assessed value: $775,854
- Price range: $1.2M - $1.2M
- Date on market: 7/15/2026
- Road surface type: Asphalt, Paved, Paved Sidewalk
Estimated market value
$1,178,400
$1.12M - $1.24M
$4,092/mo
Price history
| Date | Event | Price |
|---|---|---|
| 8/14/2026 | Pending sale | $1,199,000$444/sqft |
Source: MetroList Services of CA #226083604 Report a problem | ||
| 8/11/2026 | Listed for sale | $1,199,000$444/sqft |
Source: MetroList Services of CA #226083604 Report a problem | ||
| 7/24/2026 | Pending sale | $1,199,000$444/sqft |
Source: MetroList Services of CA #226083604 Report a problem | ||
| 7/15/2026 | Listed for sale | $1,199,000+124.1%$444/sqft |
Source: MetroList Services of CA #226083604 Report a problem | ||
| 7/30/2003 | Sold | $535,000+101.1%$198/sqft |
Source: Public Record Report a problem | ||
| 4/18/1995 | Sold | $266,000$99/sqft |
Source: Public Record Report a problem | ||
Public tax history
| Year | Property taxes | Tax assessment |
|---|---|---|
| 2026 | -- | $775,854 +2% |
| 2025 | $8,419 +2.1% | $760,642 +2% |
| 2024 | $8,248 +1.8% | $745,729 +2% |
| 2023 | $8,104 +1.5% | $731,107 +2% |
| 2022 | $7,987 +1.3% | $716,772 +2% |
| 2021 | $7,883 +1.2% | $702,719 +1% |
| 2020 | $7,787 +1.7% | $695,515 +2% |
| 2019 | $7,660 +2.5% | $681,878 +2% |
| 2018 | $7,473 +7.1% | $668,508 +2% |
| 2017 | $6,977 -1.4% | $655,401 +5.1% |
| 2016 | $7,076 +11.4% | $623,776 +4% |
| 2015 | $6,349 | $599,786 +2% |
| 2014 | $6,349 | $588,026 +17% |
| 2013 | -- | $502,586 +8% |
| 2012 | -- | $465,358 -5% |
| 2011 | -- | $489,850 -9.3% |
| 2010 | -- | $540,000 -6.8% |
| 2008 | -- | $579,099 +2% |
| 2007 | -- | $567,745 +2% |
| 2006 | -- | $556,614 +2% |
| 2005 | -- | $545,700 +2% |
| 2004 | -- | $535,000 +48.6% |
| 2003 | -- | $359,991 +2% |
| 2002 | -- | $352,933 +2% |
| 2001 | -- | $346,014 +2% |
| 2000 | -- | $339,230 |
Find assessor info on the county website
Monthly payment
Est. payment
Payment breakdown
Explore the cost of this home by adjusting the details. Changes won't be saved.Climate risks
Neighborhood: Briggs Ranch
Similar homes
- $1,199,9995 bd3 ba3.5k sqft109 River Ridge Way, Folsom, CA 95630For Sale
 MLS ID #226107072, Ridhi Sahni. MetroList Services of CA
 - $1,199,5005 bd4 ba3.5k sqft1828 Swinton Dr, Folsom, CA 95630For Sale
 MLS ID #226084300, Cassandra Niklewski. MetroList Services of CA
 - $1,075,0004 bd3 ba2.6k sqft117 Oak Rock Cir, Folsom, CA 95630For Sale
 MLS ID #226095956, Bryan Finkel. MetroList Services of CA
 - $999,0005 bd3 ba3k sqft1685 Halverson Ct, Folsom, CA 95630For Sale
 MLS ID #226082091, Nate Perkins. MetroList Services of CA
Local buyer's agents are ready to help
