Nestled on a picturesque 5.3-acre property, this stunning four-bedroom, five-bathroom home offers the perfect blend of luxury and tranquility. Boasting over 5000 sq ft this was custom built and is an entertainer's dream. Starting with the beautiful kitchen featuring gas cooktop, wall oven/ microwave and large bar, opens to great room with lovely stone fireplace. Separate dining room. Step out on the large deck from multiple rooms including primary suite. Hardwood floors throughout main level. Master suite features his and her bathrooms.One bath has a steam shower and heated floor and the other has an amazing walk-in closet with built ins. Upstairs offers Jack and Jill bedrooms with walk in closets, one features a sitting area with a fireplace. Terrace level has another rock fireplace, wet bar and full bath. Could easily be made into an apartment. 2 car garage and workshop are ideal for tinkering. Several outdoor entertaining areas. Backyard with fruit trees and raised beds
Sold for $850,000
$850,000
1080 Adams View Dr, Lynchburg, VA 24503
4beds
5,324sqft
Single Family Residence
Built in 2003
5.3 Acres Lot
$906,300 Zestimate®
$160/sqft
$3,779 Estimated rent
Home value
$906,300
$861,000 - $952,000
$3,779/mo
Zestimate® history
Owner options
List your home for rent
$3,779/mo
Rent Zestimate®
Find your next renter with Zillow Rental Manager. Plus, with online applications, you can quickly screen prospective tenants – for free.
$3,779/mo
Rent Zestimate®
Refinance and save
$4,816/mo
Est. payment
Refinancing to a lower rate could help reduce your monthly payments and save thousands over the life of the loan.
$4,816/mo
Est. payment
Explore your selling options
Work with a Zillow partner agent
Leverage their expertise and Zillow's premium Showcase listings to get your home seen by more buyers.
Get startedList with your own agent
Get your home in front of millions of buyers by listing it on Zillow.
Learn how to do itSell it yourself
Take full control of how buyers see your home on Zillow by listing For Sale by Owner (FSBO).
List your homeWhat's special
Zillow last checked:
Listing updated:
Listed by:
Kem E. Cobb 434-610-5548 Kem@KemCobb.com,
Elite Realty
Bought with:
Moyanne Harding, 0225239748
Keller Williams
Source: LMLS,MLS#: 352532 Originating MLS: Lynchburg Board of Realtors
Originating MLS: Lynchburg Board of RealtorsFacts & features
Interior
Bedrooms & bathrooms
- Bedrooms: 4
- Bathrooms: 5
- Full bathrooms: 5
Primary bedroom
- Level: First
- Area: 374
- Dimensions: 22 x 17
Bedroom
- Dimensions: 0 x 0
Bedroom 2
- Level: First
- Area: 154
- Dimensions: 14 x 11
Bedroom 3
- Level: Second
- Area: 182
- Dimensions: 14 x 13
Bedroom 4
- Level: Second
- Area: 192
- Dimensions: 16 x 12
Bedroom 5
- Area: 0
- Dimensions: 0 x 0
Dining room
- Level: First
- Area: 270
- Dimensions: 18 x 15
Family room
- Area: 0
- Dimensions: 0 x 0
Great room
- Level: First
- Area: 324
- Dimensions: 18 x 18
Kitchen
- Level: First
- Area: 270
- Dimensions: 18 x 15
Living room
- Level: First
- Area: 154
- Dimensions: 14 x 11
Office
- Level: Below Grade
- Area: 168
- Dimensions: 14 x 12
Heating
- Heat Pump, Two-Zone
Cooling
- Heat Pump, Two-Zone
Appliances
- Included: Dishwasher, Disposal, Microwave, Gas Range, Wall Oven, Electric Water Heater
- Laundry: Dryer Hookup, Laundry Room, Main Level, Separate Laundry Rm., Washer Hookup
Features
- Great Room, Main Level Bedroom, Primary Bed w/Bath, Separate Dining Room, Tile Bath(s), Walk-In Closet(s)
- Flooring: Carpet, Ceramic Tile, Hardwood, Tile, Vinyl
- Basement: Exterior Entry,Finished,Full,Game Room,Heated,Interior Entry,Walk-Out Access,Workshop
- Attic: Pull Down Stairs
- Number of fireplaces: 3
- Fireplace features: 3 Fireplaces, Gas Log, Great Room, Leased Propane Tank, Basement
Interior area
- Total structure area: 5,324
- Total interior livable area: 5,324 sqft
- Finished area above ground: 3,744
- Finished area below ground: 1,580
Property
Parking
- Total spaces: 2
- Parking features: Carport Parking (2 Car)
- Has garage: Yes
- Carport spaces: 2
Features
- Levels: One and One Half
- Patio & porch: Porch
- Exterior features: Garden
Lot
- Size: 5.3 Acres
- Features: Landscaped, Secluded
Details
- Parcel number: 46112
Construction
Type & style
- Home type: SingleFamily
- Architectural style: Contemporary
- Property subtype: Single Family Residence
Materials
- Cedar, Stone
- Roof: Shingle
Condition
- Year built: 2003
Utilities & green energy
- Electric: AEP/Appalachian Powr
- Sewer: Septic Tank
- Water: Well
Community & HOA
Location
- Region: Lynchburg
Financial & listing details
- Price per square foot: $160/sqft
- Tax assessed value: $686,100
- Annual tax amount: $3,700
- Date on market: 6/29/2024
- Cumulative days on market: 2 days
Price history
| Date | Event | Price |
|---|---|---|
| 6/28/2024 | Sold | $850,000$160/sqft |
Source:  LMLS #352532 Report a problem LMLS #352532 Report a problem | ||
| 5/29/2024 | Pending sale | $850,000$160/sqft |
Source: LMLS #352532 Report a problem | ||
| 5/27/2024 | Listed for sale | $850,000+63.5%$160/sqft |
Source: LMLS #352532 Report a problem | ||
| 6/7/2018 | Sold | $520,000-5.3%$98/sqft |
Source: LMLS #305885 Report a problem | ||
| 4/19/2018 | Listed for sale | $549,000+32.9%$103/sqft |
Source: Blickenstaff & Company, Realto #305885 Report a problem | ||
| 9/13/2004 | Sold | $413,000$78/sqft |
Source: LMLS #213180 Report a problem | ||
Public tax history
| Year | Property taxes | Tax assessment |
|---|---|---|
| 2025 | -- | $686,100 |
| 2024 | $2,813 | $686,100 |
| 2023 | -- | $686,100 +31.6% |
| 2022 | $2,607 | $521,400 |
| 2021 | $2,607 | $521,400 |
| 2020 | $2,607 -3.8% | $521,400 |
| 2019 | $2,711 +5.9% | $521,400 +5.9% |
| 2018 | $2,559 | $492,200 |
| 2017 | $2,559 | $492,200 |
| 2016 | $2,559 | $492,200 |
| 2015 | $2,559 -1.4% | $492,200 -1.4% |
| 2014 | $2,596 +4% | $499,300 |
| 2013 | $2,497 | $499,300 |
| 2012 | $2,497 | $499,300 |
| 2011 | $2,497 +7.4% | $499,300 +7.4% |
| 2010 | $2,325 | $464,900 |
| 2009 | $2,325 | $464,900 |
| 2008 | $2,325 | $464,900 |
| 2007 | $2,325 +3.6% | $464,900 +34.6% |
| 2006 | $2,244 +16.9% | $345,300 +16.9% |
| 2005 | $1,919 | $295,300 |
| 2004 | $1,919 | $295,300 |
Find assessor info on the county website
Neighborhood: 24503
Nearby homes
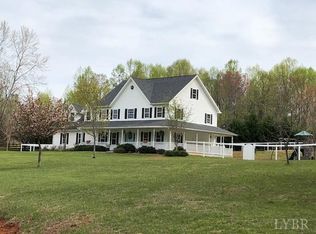
- $584,1004 bd3 ba3.3k sqft3711 Trents Ferry Rd, Lynchburg, VA 24503Off Market
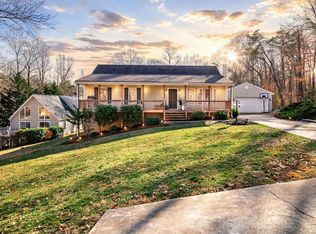
- $300,0003 bd2 ba1.2k sqft3576 Trents Ferry Rd, Lynchburg, VA 24503Sold
- $394,2004 bd2 ba1.6k sqft3891 Trents Ferry Rd, Lynchburg, VA 24503Off Market
- $490,8003 bd3 ba1.8k sqft1268 Adams View Dr, Lynchburg, VA 24503Off Market
- $285,0003 bd2 ba1.4k sqft3546 Trents Ferry Rd, Lynchburg, VA 24503Sold
- $353,4003 bd2 ba2k sqft3540 Trents Ferry Rd, Lynchburg, VA 24503Off Market
- $1,217,7005 bd5 ba4.3k sqft1032 Thomas Randolph Pl, Lynchburg, VA 24503Off Market
- $364,0003 bd2 ba1.7k sqft3488 Trents Ferry Rd, Lynchburg, VA 24503Off Market
Nearby schools
GreatSchools rating
- 8/10Boonsboro Elementary SchoolGrades: PK-5Distance: 1.8 mi
- 9/10Forest Middle SchoolGrades: 6-8Distance: 8.2 mi
- 7/10Jefferson Forest High SchoolGrades: 9-12Distance: 7.6 mi


Get pre-qualified for a loan
At Zillow Home Loans, we can pre-qualify you in as little as 5 minutes with no impact to your credit score.An equal housing lender. NMLS #10287.
Sell for more on Zillow
Get a Zillow Showcase℠ listing at no additional cost and you could sell for .
$906,300
2% more
+$18,126
With Zillow Showcase(estimated)
$924,426
- Virginia
- Bedford County
- Lynchburg
- 24503
- 1080 Adams View Dr
Nearby cities
Nearby zip codes
Other Lynchburg Topics
