This move-in-ready townhome is a true gem, blending modern updates with a cozy, inviting charm. Step inside to discover an open floor plan featuring a stunning gas fireplace in the living room that's perfect for relaxing evenings. Enjoy the privacy of your own fenced backyard, complete with patio -ideal for entertaining or simply soaking up the Colorado sunshine.Downstairs, you'll love the brand-new, fully finished basement, offering a versatile conforming bedroom or office, and a luxurious bathroom with a fantastic shower. The attached one-car garage, outfitted with built-in shelving, provides convenience and extra storage space. Wired with a separate panel and ready for an EV charger.Enjoy worry-free living with an HOA that covers the roof, water, sewer, trash, recycling, and exterior maintenance. Nestled in a prime Boulder County location, this home offers easy access to downtown Louisville, downtown Lafayette, and the Denver metro area. It's also part of the highly regarded Boulder Valley School District, with popular dining spots, Good Samaritan Hospital, and everyday essentials all within a mile.For outdoor enthusiasts, you're just minutes from Open Space trails, including Waneka Lake and the Coal Creek Trail system. Don't miss this incredible opportunity to own a home in one of the most desirable areas-schedule a showing today and make it yours!
Sold for $430,000
$430,000
1080 Artemis Cir, Lafayette, CO 80026
3beds
1,530sqft
Townhouse
Built in 1993
-- sqft lot
$425,300 Zestimate®
$281/sqft
$2,456 Estimated rent
Home value
$425,300
$396,000 - $455,000
$2,456/mo
Zestimate® history
Owner options
List your home for rent
$2,456/mo
Rent Zestimate®
Find your next renter with Zillow Rental Manager. Plus, with online applications, you can quickly screen prospective tenants – for free.
$2,456/mo
Rent Zestimate®
Refinance and save
$2,957/mo
Est. payment
Refinancing to a lower rate could help reduce your monthly payments and save thousands over the life of the loan.
$2,957/mo
Est. payment
Explore your selling options
Work with a Zillow partner agent
Leverage their expertise and Zillow's premium Showcase listings to get your home seen by more buyers.
Get startedList with your own agent
Get your home in front of millions of buyers by listing it on Zillow.
Learn how to do itSell it yourself
Take full control of how buyers see your home on Zillow by listing For Sale by Owner (FSBO).
List your homeWhat's special
Modern updatesCozy inviting charmBrand-new fully finished basementOpen floor plan
Zillow last checked:
Listing updated:
Listed by:
Mary Ellen Hochman 303-717-3003,
Compass - Boulder
Bought with:
June Lantz, 100109316
RE/MAX Alliance-Boulder
Source: IRES as distributed by MLS GRID,MLS#: 1051548
Facts & features
Interior
Bedrooms & bathrooms
- Bedrooms: 3
- Bathrooms: 2
- Full bathrooms: 1
- 3/4 bathrooms: 1
Primary bedroom
- Description: Engineered Hardwood
- Features: Shared Primary Bath
- Level: Upper
- Area: 180 Square Feet
- Dimensions: 12 x 15
Bedroom 2
- Description: Engineered Hardwood
- Level: Upper
- Area: 154 Square Feet
- Dimensions: 11 x 14
Bedroom 3
- Description: Carpet
- Level: Basement
Dining room
- Description: Engineered Hardwood
- Level: Main
- Area: 80 Square Feet
- Dimensions: 8 x 10
Kitchen
- Description: Laminate
- Level: Main
- Area: 80 Square Feet
- Dimensions: 8 x 10
Laundry
- Description: Concrete
- Level: Basement
Living room
- Description: Engineered Hardwood
- Level: Main
- Area: 221 Square Feet
- Dimensions: 13 x 17
Heating
- Forced Air
Cooling
- Central Air, Whole House Fan
Appliances
- Included: Electric Range, Dishwasher, Refrigerator, Washer, Dryer, Microwave
Features
- Basement: Full,Partially Finished
- Has fireplace: Yes
- Fireplace features: Gas, Living Room
Interior area
- Total structure area: 1,020
- Total interior livable area: 1,530 sqft
- Finished area above ground: 1,020
Property
Parking
- Total spaces: 1
- Parking features: Attached
- Attached garage spaces: 1
- Details: Attached
Features
- Levels: Two
- Stories: 2
- Patio & porch: Patio
- Fencing: Fenced
Details
- Parcel number: R0105105
- Zoning: RES
- Special conditions: Private Owner
Construction
Type & style
- Home type: Townhouse
- Property subtype: Townhouse
- Attached to another structure: Yes
Materials
- Frame, Stone
- Roof: Composition
Condition
- New construction: No
- Year built: 1993
Utilities & green energy
- Electric: Xcel
- Gas: Xcel
- Sewer: Public Sewer
- Water: City
- Utilities for property: Natural Gas Available, Electricity Available
Green energy
- Energy efficient items: Southern Exposure
Community & HOA
Community
- Features: None
- Subdivision: Village East Twnhs Amd
HOA
- Has HOA: Yes
- Services included: Common Amenities, Trash, Snow Removal, Maintenance Grounds, Management, Utilities, Exterior Maintenance, Water, Insurance, Sewer
- HOA fee: $408 monthly
- HOA name: The Village East
- HOA phone: 303-420-4433
Location
- Region: Lafayette
Financial & listing details
- Price per square foot: $281/sqft
- Tax assessed value: $391,400
- Annual tax amount: $2,332
- Date on market: 2/13/2026
- Listing terms: Cash,Conventional,FHA,VA Loan
- Exclusions: Dog door, wall mounted tire rack and overhead lift in garage.
- Electric utility on property: Yes
Price history
| Date | Event | Price |
|---|---|---|
| 3/31/2026 | Sold | $430,000-1.1%$281/sqft |
Source:  IRES as distributed by MLS GRID #1051548 Report a problem IRES as distributed by MLS GRID #1051548 Report a problem | ||
| 2/21/2026 | Pending sale | $435,000$284/sqft |
Source:  REcolorado as distributed by MLS GRID #IR1051548 Report a problem REcolorado as distributed by MLS GRID #IR1051548 Report a problem | ||
| 2/13/2026 | Listed for sale | $435,000+41.5%$284/sqft |
Source: IRES as distributed by MLS GRID #1051548 Report a problem | ||
| 4/1/2019 | Sold | $307,500-2.4%$201/sqft |
Source: IRES as distributed by MLS GRID #870743 Report a problem | ||
| 2/12/2019 | Price change | $315,000-2.6%$206/sqft |
Source: MB/Krier Real Estate #870743 Report a problem | ||
| 1/25/2019 | Listed for sale | $323,500+112.8%$211/sqft |
Source: MB/Krier Real Estate #870743 Report a problem | ||
| 6/15/2012 | Sold | $152,000-4.4%$99/sqft |
Source: Public Record Report a problem | ||
| 3/30/2012 | Listed for sale | $159,000+23.3%$104/sqft |
Source: Real Estate of the Rockies, LLC #1079041 Report a problem | ||
| 4/8/1999 | Sold | $129,000+12.2%$84/sqft |
Source: Public Record Report a problem | ||
| 2/3/1997 | Sold | $115,000+36.6%$75/sqft |
Source: Public Record Report a problem | ||
| 12/14/1993 | Sold | $84,177$55/sqft |
Source: Public Record Report a problem | ||
Public tax history
| Year | Property taxes | Tax assessment |
|---|---|---|
| 2025 | $1,860 +1.7% | $24,463 -0.9% |
| 2024 | $1,828 -3.3% | $24,677 -1% |
| 2023 | $1,891 +1.1% | $24,916 +23.8% |
| 2022 | $1,870 +3.9% | $20,127 -2.8% |
| 2021 | $1,800 | $20,707 +5.2% |
| 2020 | $1,800 +14.9% | $19,691 |
| 2019 | $1,566 | $19,691 +14.8% |
| 2018 | $1,566 | $17,158 -9.5% |
| 2017 | $1,566 +23.3% | $18,968 +37% |
| 2016 | $1,271 +6.7% | $13,842 +19.8% |
| 2015 | $1,191 +19.2% | $11,550 |
| 2014 | $999 -4.8% | $11,550 |
| 2013 | $1,049 +0.9% | $11,550 -5.2% |
| 2012 | $1,041 -6% | $12,179 |
| 2011 | $1,107 +5.2% | -- |
| 2010 | $1,053 +0.7% | $13,130 |
| 2009 | $1,046 +9.3% | $13,130 -13.4% |
| 2008 | $957 -16.1% | $15,170 |
| 2007 | $1,140 +3.3% | $15,170 -12.7% |
| 2006 | $1,103 +11% | $17,380 |
| 2005 | $994 +1.8% | $17,380 +8% |
| 2004 | $977 -3.4% | $16,090 |
| 2003 | $1,011 +9.5% | $16,090 +11.7% |
| 2002 | $923 | $14,410 -90.9% |
| 2001 | -- | $157,500 |
Find assessor info on the county website
Neighborhood: 80026
Nearby homes
- $397,6003 bd2 ba1.5k sqft1078 Artemis Cir, Lafayette, CO 80026Off Market

- $402,6003 bd2 ba1.5k sqft1082 Artemis Cir, Lafayette, CO 80026Off Market
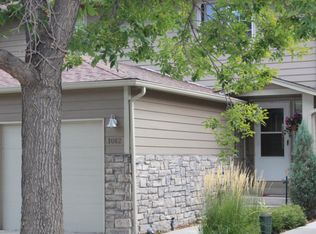
- $415,4003 bd2 ba1.5k sqft1076 Artemis Cir, Lafayette, CO 80026Off Market
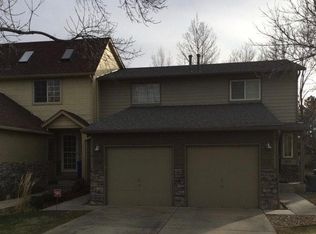
- $382,8002 bd2 ba1k sqft1084 Artemis Cir, Lafayette, CO 80026Off Market

- $393,9002 bd2 ba1k sqft1074 Artemis Cir, Lafayette, CO 80026Off Market
- $415,7002 bd2 ba1.5k sqft1005 Artemis Cir, Lafayette, CO 80026Off Market
- $497,5003 bd2 ba1.5k sqft1003 Artemis Cir, Lafayette, CO 80026Sold
- $431,3003 bd3 ba1.5k sqft1001 Artemis Cir, Lafayette, CO 80026Off Market
Nearby schools
GreatSchools rating
- 5/10Ryan Elementary SchoolGrades: PK-5Distance: 0.4 mi
- 6/10Angevine Middle SchoolGrades: 6-8Distance: 0.3 mi
- 9/10Centaurus High SchoolGrades: 9-12Distance: 0.5 mi
Schools provided by the listing agent
- Elementary: Ryan
- Middle: Angevine
- High: Centaurus
Source: IRES as distributed by MLS GRID. This data may not be complete. We recommend contacting the local school district to confirm school assignments for this home.
Get a cash offer in 3 minutes
Find out how much your home could sell for in as little as 3 minutes with a no-obligation cash offer.
Estimated market value
$425,300
Get a cash offer in 3 minutes
Find out how much your home could sell for in as little as 3 minutes with a no-obligation cash offer.
Estimated market value
$425,300
- Colorado
- Boulder County
- Lafayette
- 80026
- 1080 Artemis Cir
Nearby cities
Nearby zip codes
Other Lafayette Topics
