Turnkey coastal comfort in the heart of Punta Gorda Isles. This fully furnished 2-bedroom, 2-bath second-floor condo at Islander Point offers an easy, low-maintenance lifestyle in one of PGI’s waterfront communities. Inside, you’ll find a bright great room layout, split-bedroom floor plan, updated flooring, cheerful coastal furnishings, and a practical kitchen with breakfast bar. The screened lanai backs up to the pool area, creating a relaxing spot to enjoy morning coffee, afternoon breezes, or the community’s tropical setting. Islander Point offers a heated community pool, mature landscaping, assigned parking, guest parking, and a wraparound concrete dock with quick boating access to Charlotte Harbor. Dock space is available on a first-come, first-served basis and was available at time of listing. The association is pet friendly, allowing owners to enjoy the Punta Gorda lifestyle with their four-legged companions. Miles of sidewalks connect you to parks, St. Andrews South Golf Club, Isles Yacht Club, Fishermen’s Village, the Harborwalk, and historic downtown Punta Gorda. With furnishings in place, boating access(up to 26 feet in length), and the pool just beyond your lanai, this condo makes it easy to settle in and start enjoying Southwest Florida from day one.
Pending
$153,900
1080 BAL HARBOR BOULEVARD #9D, PUNTA GORDA, FL 33950
2beds
1,114sqft
:
Get pre-qualified$1,703/mo
Condominium
Built in 1974
-- sqft lot
$-- Zestimate®
$138/sqft
$630/mo HOA
What's special
- 66 days |
- 128 |
- 5 |
Likely to sell faster than
Zillow last checked:
Listing updated:
Listed by:
John Bockin 941-639-8500,
RE/MAX HARBOR REALTY 941-639-8500,
Kira Coleman 941-380-7275,
RE/MAX HARBOR REALTY
Source: Stellar MLS,MLS#: C7526978 Originating MLS: Port Charlotte
Originating MLS: Port Charlotte
Facts & features
Interior
Bedrooms & bathrooms
- Bedrooms: 2
- Bathrooms: 2
- Full bathrooms: 2
Primary bedroom
- Features: Built-in Closet
- Level: First
Bedroom 2
- Features: Built-in Closet
- Level: First
Primary bathroom
- Level: First
Bathroom 2
- Level: First
Balcony porch lanai
- Level: First
Dining room
- Level: First
Kitchen
- Level: First
Laundry
- Level: First
Living room
- Level: First
Heating
- Central, Electric
Cooling
- Central Air
Appliances
- Included: Dishwasher, Dryer, Range, Refrigerator, Washer
- Laundry: Inside, Laundry Room
Features
- Open Floorplan
- Flooring: Luxury Vinyl, Tile
- Doors: Sliding Doors
- Has fireplace: No
- Furnished: Yes
Interior area
- Total structure area: 1,114
- Total interior livable area: 1,114 sqft
Property
Parking
- Parking features: Assigned, Guest
Features
- Levels: One
- Stories: 1
- Patio & porch: Rear Porch, Screened
- Pool features: In Ground
- Has view: Yes
- View description: Pool
- Waterfront features: Canal Front, Bay/Harbor Access, Saltwater Canal Access, Gulf/Ocean Access, River Access, Seawall
Lot
- Size: 1,116 Square Feet
Details
- Parcel number: 412213551008
- Zoning: GM-15
- Special conditions: None
Construction
Type & style
- Home type: Condo
- Property subtype: Condominium
Materials
- Block, Stucco
- Foundation: Slab
- Roof: Built-Up
Condition
- New construction: No
- Year built: 1974
Utilities & green energy
- Sewer: Public Sewer
- Water: Public
- Utilities for property: BB/HS Internet Available, Cable Available, Electricity Connected, Sewer Connected, Water Connected
Community & HOA
Community
- Features: Canal Front, Dock, Water Access, Community Mailbox, Pool, Special Community Restrictions
- Pet fee: $0 monthly
- Subdivision: ISLANDER POINT
HOA
- Has HOA: Yes
- Services included: Common Area Taxes, Community Pool, Reserve Fund, Fidelity Bond, Insurance, Maintenance Structure, Maintenance Grounds, Manager, Pest Control, Pool Maintenance, Private Road, Sewer, Trash, Water
- HOA fee: $630 monthly
- HOA name: Alliant Association Management
Location
- Region: Punta Gorda
Financial & listing details
- Price per square foot: $138/sqft
- Annual tax amount: $2,491
- Date on market: 6/5/2026
- Cumulative days on market: 65 days
- Listing terms: Cash
- Ownership: Fee Simple
- Total actual rent: 0
- Electric utility on property: Yes
- Road surface type: Paved
Estimated market value
Not available
Estimated sales range
Not available
$1,681/mo
Price history
| Date | Event | Price |
|---|---|---|
| 7/16/2026 | Pending sale | $153,900$138/sqft |
Source:  Stellar MLS #C7526978 Report a problem Stellar MLS #C7526978 Report a problem | ||
| 6/5/2026 | Listed for sale | $153,900$138/sqft |
Source: Stellar MLS #C7526978 Report a problem | ||
Public tax history
Tax history is unavailable.
Monthly payment
Est. payment
Payment breakdown
Explore the cost of this home by adjusting the details. Changes won't be saved.Climate risks
Neighborhood: 33950
Nearby schools
GreatSchools rating
- 8/10Sallie Jones Elementary SchoolGrades: PK-5Distance: 2.1 mi
- 4/10Punta Gorda Middle SchoolGrades: 6-8Distance: 2.5 mi
- 5/10Charlotte High SchoolGrades: 9-12Distance: 2.3 mi
Schools provided by the listing agent
- Elementary: Sallie Jones Elementary
- Middle: Punta Gorda Middle
- High: Charlotte High
Source: Stellar MLS. This data may not be complete. We recommend contacting the local school district to confirm school assignments for this home.
- $198,0002 bd2 ba1.1k sqft1080 Bal Harbor Blvd UNIT 1C, Punta Gorda, FL 33950Sold

- $1,6252 bd2 ba1.1k sqft1080 Bal Harbor Blvd UNIT 4D, Punta Gorda, FL 33950For Rent
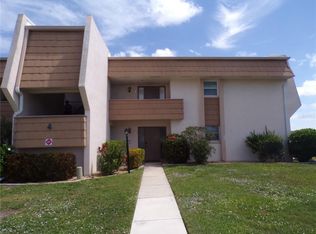
- $255,0002 bd2 ba1.1k sqft1080 Bal Harbor Blvd UNIT 7D, Punta Gorda, FL 33950Sold

- $159,0002 bd2 ba1.1k sqft1080 Bal Harbor Blvd UNIT 8A, Punta Gorda, FL 33950Sold

- $238,0002 bd2 ba1.1k sqft1080 Bal Harbor Blvd UNIT 9C, Punta Gorda, FL 33950Sold
- $250,0002 bd2 ba1.1k sqft1080 Bal Harbor Blvd UNIT 10B, Punta Gorda, FL 33950Sold
- $155,0002 bd2 ba1.1k sqft1080 Bal Harbor Blvd UNIT 10C, Punta Gorda, FL 33950Sold
- $165,0002 bd2 ba1.1k sqft1080 Bal Harbor Blvd UNIT 11C, Punta Gorda, FL 33950Sold
- $185,5002 bd2 ba1.1k sqft1080 Bal Harbor Blvd UNIT 12C, Punta Gorda, FL 33950Sold
A local agent can set up tours, give advice and negotiate with sellers.
A local lender can help you make sure your offer is ready when you are.
Similar homes
- $149,9002 bd2 ba1k sqft1461 AQUI ESTA DRIVE #B3, PUNTA GORDA, FL 33950For Sale

 MLS ID #C7523132, Brian Helgemo, COMPASS FLORIDA. Stellar MLS
 - $154,0002 bd2 ba1.4k sqft23465 HARBORVIEW ROAD #913, PUNTA GORDA, FL 33980For Sale
 MLS ID #C7526207, Sandy Miguely Lopez, REALTY ONE GROUP MVP. Stellar MLS
 - $210,0002 bd2 ba1.1k sqft1080 BAL HARBOR BOULEVARD #1A, PUNTA GORDA, FL 33950For Sale
 MLS ID #A4664953, Kristin Schutz, PREFERRED SHORE LLC. Stellar MLS
 - $160,0002 bd2 ba893 sqft4000 OAKVIEW DRIVE #L4, PORT CHARLOTTE, FL 33980For Sale
 MLS ID #C7528990, Denise Galloway, PA, KW PEACE RIVER PARTNERS. Stellar MLS
 - $199,0002 bd2 ba1.2k sqft3224 WHITE IBIS COURT #B1-3, PUNTA GORDA, FL 33950For SaleMLS ID #C7521946, Bill Richey, FIVE STAR REALTY OF CHARLOTTE. Stellar MLS
- $213,7502 bd2 ba1k sqft1400 MINEO DRIVE #12D, PUNTA GORDA, FL 33950For SaleMLS ID #C7526311, Kurt Mehl, RE/MAX HARBOR REALTY. Stellar MLS
- $162,5002 bd2 ba1.1k sqft10101 BURNT STORE ROAD #222, PUNTA GORDA, FL 33950For SaleMLS ID #C7528428, Raleigh Morrison, LPT REALTY, LLC. Stellar MLS
- $159,0002 bd1 ba852 sqft25188 Marion Ave APT D205, Punta Gorda, FL 33950For Sale
 MLS ID #224104807, Brandy Heales, Realty One Group MVP. Florida Gulf Coast MLS
 - $159,9002 bd2 ba1.1k sqft2100 KINGS HIGHWAY #956A, PORT CHARLOTTE, FL 33980For SaleMLS ID #C7529209, Victoria Dinis, COLDWELL BANKER SUNSTAR REALTY. Stellar MLS
- $199,0002 bd1 ba826 sqft3221 WHITE IBIS COURT #D2, PUNTA GORDA, FL 33950For SaleMLS ID #C7524123, Luke Andreae, RE/MAX HARBOR REALTY. Stellar MLS
- $155,0002 bd2 ba1.2k sqft10100 BURNT STORE ROAD #63, PUNTA GORDA, FL 33950For SaleMLS ID #C7521692, Christopher Grant, GRANT TEAM REAL ESTATE, LLC. Stellar MLS
- $149,0002 bd2 ba1k sqft22481 WESTCHESTER BOULEVARD #A3, PUNTA GORDA, FL 33980For SaleMLS ID #A4691105, Grant Burns, SANDERLING REAL ESTATE. Stellar MLS
- $229,9002 bd2 ba1.3k sqft601 SHREVE STREET #62C, PUNTA GORDA, FL 33950For SaleMLS ID #C7525690, Janet Minerich, RE/MAX HARBOR REALTY. Stellar MLS
- $213,7502 bd2 ba1k sqft1355 Rock Dove Ct #12, Punta Gorda, FL 33950For SaleMLS ID #2025020322, Mike Darda, Compass Florida LLC. Florida Gulf Coast MLS
- $199,0002 bd2 ba1.1k sqft3004 BAMBOO COURT, PUNTA GORDA, FL 33950For SaleMLS ID #C7488449, J. Lyn Bevis, RE/MAX HARBOR REALTY. Stellar MLS
- $165,9002 bd2 ba1.4k sqft23465 HARBORVIEW ROAD #214, PUNTA GORDA, FL 33980For SaleMLS ID #C7526228, Brian Helgemo, COMPASS FLORIDA. Stellar MLS
- $165,0002 bd2 ba1k sqft10303 BURNT STORE ROAD #97, PUNTA GORDA, FL 33950For SaleMLS ID #A4683457, Brandy Loebker, KELLER WILLIAMS ISLAND LIFE REAL ESTATE. Stellar MLS
- $159,9002 bd2 ba859 sqft25100 SANDHILL BOULEVARD #G103, PUNTA GORDA, FL 33983For SaleMLS ID #C7524644, Karen Brock, MARINA PARK REALTY LLC. Stellar MLS
- $85,9002 bd2 ba919 sqft21300 BRINSON AVENUE #201, PORT CHARLOTTE, FL 33952For SaleMLS ID #D6148319, Roger Richmond, KELLER WILLIAMS ISLAND LIFE REAL ESTATE. Stellar MLS
- $167,9002 bd2 ba1.4k sqft23465 HARBORVIEW ROAD #631, PUNTA GORDA, FL 33980For SaleMLS ID #C7527915, Milan Fiser, RE/MAX HARBOR REALTY. Stellar MLS
