Welcome to this beautifully maintained 3-bedroom home offering exceptional versatility and standout bonus spaces that truly set it apart. The fully updated basement (2018) is a major highlight, featuring a private outside separate entrance (OSE) and expansive living space—perfect for extended family, guests, recreation, or a flexible lifestyle setup. Equally impressive is the detached 3-car garage with a lofted upper level, complete with heat, electric, plumbing, and separate cesspools. Whether you envision a workshop, studio, home business, or creative retreat, this rare and fully equipped space offers endless potential and plenty of parking for a minimum of 6-9 cars.
Inside, the home features a beautifully renovated full bath, hardwood flooring throughout the main level, and central air conditioning (updated in 2017) for year-round comfort. Major updates including the roof and siding (within the last 3-5 years) add to the home’s value and peace of mind. Step outside to enjoy a newer above-ground pool, vibrant vegetable and flower gardens, and in-ground sprinklers for effortless maintenance. Additional highlights include 200-amp electric in the main home, plus 250-amp and 100-amp service in the garage, and a Slomin’s alarm system available for hookup. All of this with low taxes—an incredible opportunity offering space, flexibility, and unique features you won’t find just anywhere.
Pending
$649,999
1080 Bay Shore Avenue, Bay Shore, NY 11706
3beds
1,800sqft
Single Family Residence, Residential
Built in 1961
0.3 Acres Lot
$-- Zestimate®
$361/sqft
$-- HOA
What's special
- 13 days |
- 46 |
- 0 |
Zillow last checked:
Listing updated:
Listed by:
Oasis Realty Group LLC 631-803-6000,
Rachel Antle 631-807-6211,
Christopher M. Cheeseman 631-949-9200,
Oasis Realty Group LLC
Source: OneKey® MLS as distributed by MLS GRID,MLS#: 994682
Facts & features
Interior
Bedrooms & bathrooms
- Bedrooms: 3
- Bathrooms: 1
- Full bathrooms: 1
Heating
- Oil
Cooling
- Central Air
Appliances
- Included: Gas Cooktop, Gas Range, Stainless Steel Appliance(s)
- Laundry: Gas Dryer Hookup
Features
- First Floor Bedroom, First Floor Full Bath, Crown Molding, Formal Dining, Walk-In Closet(s)
- Flooring: Hardwood
- Windows: Blinds
- Basement: Finished,Full,Storage Space
- Attic: Scuttle
- Has fireplace: No
Interior area
- Total structure area: 2,260
- Total interior livable area: 1,800 sqft
Video & virtual tour
Property
Parking
- Total spaces: 9
- Parking features: Driveway
- Garage spaces: 3
- Has uncovered spaces: Yes
Features
- Has private pool: Yes
- Pool features: Above Ground
Lot
- Size: 0.3 Acres
Details
- Parcel number: 0500287000200038000
- Special conditions: None
Construction
Type & style
- Home type: SingleFamily
- Architectural style: Ranch
- Property subtype: Single Family Residence, Residential
Materials
- Frame
Condition
- Year built: 1961
Utilities & green energy
- Sewer: Cesspool
- Water: Public
- Utilities for property: Cable Available, Electricity Connected, Phone Available, Phone Connected, Propane, Trash Collection Public, Water Connected
Community & HOA
HOA
- Has HOA: No
Location
- Region: Bay Shore
Financial & listing details
- Price per square foot: $361/sqft
- Tax assessed value: $33,500
- Annual tax amount: $9,115
- Date on market: 6/3/2026
- Cumulative days on market: 41 days
- Listing agreement: Exclusive Right To Sell
- Electric utility on property: Yes
Estimated market value
Not available
Estimated sales range
Not available
Not available
Price history
| Date | Event | Price |
|---|---|---|
| 7/9/2026 | Pending sale | $649,999$361/sqft |
Source:  OneKey® MLS as distributed by MLS GRID #994682 Report a problem OneKey® MLS as distributed by MLS GRID #994682 Report a problem | ||
| 6/30/2026 | Listing removed | $649,999$361/sqft |
Source: OneKey® MLS as distributed by MLS GRID #994682 Report a problem | ||
| 6/3/2026 | Listed for sale | $649,999$361/sqft |
Source: OneKey® MLS as distributed by MLS GRID #994682 Report a problem | ||
Public tax history
| Year | Property taxes | Tax assessment |
|---|---|---|
| 2025 | -- | $33,500 |
| 2024 | -- | $33,500 |
| 2023 | -- | $33,500 |
| 2022 | -- | $33,500 |
| 2021 | -- | $33,500 |
| 2020 | -- | $33,500 |
| 2019 | -- | $33,500 |
| 2018 | -- | $33,500 |
| 2017 | $6,820 | $33,500 |
| 2016 | -- | $33,500 |
| 2015 | -- | $33,500 |
| 2014 | -- | $33,500 |
| 2013 | -- | $33,500 -4% |
| 2012 | -- | $34,900 |
| 2011 | -- | $34,900 |
| 2010 | -- | $34,900 |
| 2009 | -- | $34,900 |
| 2008 | -- | $34,900 |
| 2007 | $5,945 +15% | $34,900 |
| 2005 | $5,171 +0.9% | $34,900 |
| 2004 | $5,126 +1.1% | $34,900 |
| 2003 | $5,068 +2% | $34,900 |
| 2002 | $4,969 | $34,900 |
| 2001 | -- | $34,900 |
| 2000 | $4,729 | $34,900 |
Find assessor info on the county website
Monthly payment
Climate risks
Neighborhood: 11706
Nearby schools
GreatSchools rating
- 5/10Southwest Elementary SchoolGrades: K-5Distance: 0.7 mi
- 4/10West Middle SchoolGrades: 6-8Distance: 1 mi
- 4/10Brentwood High SchoolGrades: 9-12Distance: 3 mi
Schools provided by the listing agent
- Elementary: Southwest Elementary School
- Middle: West Middle School
- High: Brentwood High School
Source: OneKey® MLS as distributed by MLS GRID. This data may not be complete. We recommend contacting the local school district to confirm school assignments for this home.
- $599,100-- bd-- ba-- sqft1082 Bay Shore Ave, Bay Shore, NY 11706Off Market
- $675,3005 bd2 ba-- sqft1076 Bay Shore Ave, Bay Shore, NY 11706Off Market
- $4,000-- bd-- ba-- sqftBay Shore Ave, Bay Shore, NY 11706Off Market
- $--2 bd1 ba1k sqft20-22 Bay Shore Ave APT 1, Bay Shore, NY 11706Off Market
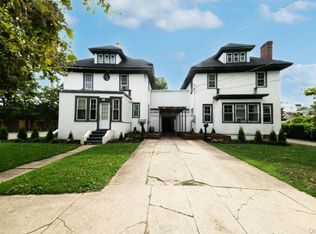
- $--1 bd1 ba650 sqft20-22 Bay Shore Ave APT 3, Bay Shore, NY 11706Off Market
- $602,5003 bd2 ba-- sqft1084 Bay Shore Ave, Bay Shore, NY 11706Off Market
- $645,100-- bd-- ba-- sqft1072 Bay Shore Ave, Bay Shore, NY 11706Off Market
- $693,100-- bd-- ba-- sqft1077 Ocean Ave, Bay Shore, NY 11706Off Market
A local agent can set up tours, give advice and negotiate with sellers.
Similar homes
- $689,0003 bd2 ba1.5k sqft1053 Ocean Avenue, Bay Shore, NY 11706For Sale

 MLS ID #1018505, Melvin G. Soto, Listing by: Realty Connect USA L I Inc. OneKey® MLS as distributed by MLS GRID
 - $579,9993 bd1 ba1.4k sqft1440 Lincoln Boulevard, Bay Shore, NY 11706For Sale
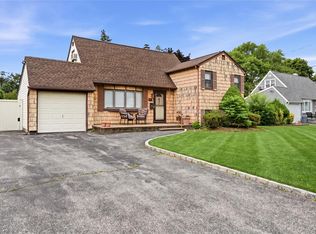 MLS ID #1023532, Kevin J. Delaney, Listing by: Service Realty Inc. OneKey® MLS as distributed by MLS GRID
 - $699,3164 bd2 ba1.7k sqft395 Saldane Avenue, North Babylon, NY 11703For Sale
 MLS ID #1006626, Lawrence M. Gardner CBR, Listing by: Exit Realty All Pro. OneKey® MLS as distributed by MLS GRID
 - $749,9903 bd2 ba1.6k sqft1296 Oak Avenue, West Islip, NY 11795For Sale
 MLS ID #1022640, Irene Siconolfi, Listing by: Douglas Elliman Real Estate. OneKey® MLS as distributed by MLS GRID
 - $775,0004 bd3 ba1.9k sqft1288 Boston Avenue, Bay Shore, NY 11706For SaleMLS ID #1015651, Doris M. Kennedy, Listing by: Kennedy L I Realty. OneKey® MLS as distributed by MLS GRID
- $699,9993 bd3 ba2.3k sqft46 39th Street, Islip, NY 11751For SaleMLS ID #000039, Tammy J. Ramsay, Listing by: Eric G Ramsay Jr Assoc LLC. OneKey® MLS as distributed by MLS GRID
- $700,0004 bd2 ba1.9k sqft568 Centerwood Street, West Babylon, NY 11704For SaleMLS ID #972018, Jonathan Enriquez, Listing by: Listing Pro Realty Services. OneKey® MLS as distributed by MLS GRID
- $738,0003 bd3 ba1.7k sqft2 Burnett Avenue, Bay Shore, NY 11706For SaleMLS ID #971694, Sabreen Qaiyum, Listing by: Coldwell Banker American Homes. OneKey® MLS as distributed by MLS GRID
- $660,0004 bd3 ba1.6k sqft61 N Ocean Avenue, Islip, NY 11751For SaleMLS ID #1007543, JoAnn Cilla CBR SRES, Listing by: JoAnn Cilla Real Estate. OneKey® MLS as distributed by MLS GRID
- $749,0004 bd2 ba2k sqft11 Ann Court, North Babylon, NY 11703For SaleMLS ID #1016175, Adriana M. Pinilla, Listing by: Mint Homes LI LLC. OneKey® MLS as distributed by MLS GRID
- $730,0004 bd2 ba1.4k sqft857 Milligan Lane, West Islip, NY 11795For SaleMLS ID #1016543, Gina Arena, Listing by: Exit Family Realty. OneKey® MLS as distributed by MLS GRID
- $719,0003 bd2 ba1.4k sqft4 Bacon Lane, Babylon, NY 11702For SaleMLS ID #1012895, Nancy Kelly Fauser, Listing by: Signature Premier Properties. OneKey® MLS as distributed by MLS GRID
- $869,9993 bd3 ba2.6k sqft122 Corral Lane, Bay Shore, NY 11706For SaleMLS ID #1024302, Silvana Lewis, Listing by: Douglas Elliman Real Estate. OneKey® MLS as distributed by MLS GRID
- $749,0003 bd2 ba1.3k sqft104 Park Avenue, Babylon, NY 11702For SaleMLS ID #1017814, Susan Ruppert, Listing by: Douglas Elliman Real Estate. OneKey® MLS as distributed by MLS GRID
- $769,0004 bd2 ba1.7k sqft572 Benjamin Road, North Babylon, NY 11703For SaleMLS ID #994003, Jimmitry Maisonneuve, Listing by: Hartford Homes & Estates of LI. OneKey® MLS as distributed by MLS GRID
- $599,0003 bd1 ba1.1k sqft20 E Seacrest Avenue, Lindenhurst, NY 11757For SaleMLS ID #1021897, Rosemarie Bozza RENE, Listing by: Above Board Real Estate Inc. OneKey® MLS as distributed by MLS GRID
- $649,9904 bd1 ba1.2k sqft69 Louis Drive, Farmingdale, NY 11735For SaleMLS ID #1020102, Lawrence J. Theodore, Listing by: Coldwell Banker American Homes. OneKey® MLS as distributed by MLS GRID
- $649,0005 bd2 ba1.9k sqft9 Wilson Street, Centereach, NY 11720For SaleMLS ID #1021926, Ray Manzoni CBR, Listing by: Manzoni Real Estate. OneKey® MLS as distributed by MLS GRID
- $699,9994 bd2 ba1.9k sqft117 Bryan Avenue, Amityville, NY 11701For SaleMLS ID #1022108, Edgar Iglesias, Listing by: Serhant East End LLC. OneKey® MLS as distributed by MLS GRID
- $649,9993 bd1 ba1.3k sqft31 Sherwood Road, Levittown, NY 11756For SaleMLS ID #1014967, Petar Lazic, Listing by: Realty Advisors Inc. OneKey® MLS as distributed by MLS GRID
