Skip main navigation
Sold for $153,000
  • $153,000

    1080 Beach Rd, Prescott, MI 48756

    3beds
    1,344sqft
    Single Family Residence, Manufactured Home
    Built in 1989
    3.07 Acres Lot
    $153,000 Zestimate®
    $114/sqft
    $-- Estimated rent

    Home value

    $153,000

    Estimated sales range

    Not available

    Not available

    Zestimate® history
    Loading
    Loading...

    Owner options

    List your home for rent

    Find your next renter with Zillow Rental Manager. Plus, with online applications, you can quickly screen prospective tenants – for free.

    Learn more
    Refinance and save

    $1,028/mo

    Est. payment

    Refinancing to a lower rate could help reduce your monthly payments and save thousands over the life of the loan.

    See today's rates

    $1,028/mo

    Est. payment

    Explore your selling options

    Work with a Zillow partner agent

    Leverage their expertise and Zillow's premium Showcase listings to get your home seen by more buyers.

    Get started

    List with your own agent

    Get your home in front of millions of buyers by listing it on Zillow.

    Learn how to do it

    Sell it yourself

    Take full control of how buyers see your home on Zillow by listing For Sale by Owner (FSBO).

    List your home

    What's special

    Great garden spaceRoot cellarSteel roofOutdoor wood stovePlethora of fish
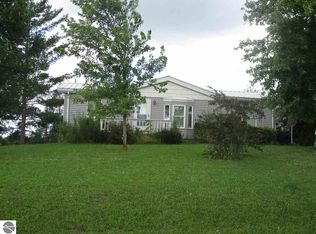
    Nature Lovers Casa, this home has scenery galore! Partial wooded 3+ acres with a pond and a Plethora of fish. Bear Sightings as well! Great Garden Space with a Root Cellar!! The Home has an outdoor wood stove which is piped underground to reduce the expense of propane. The Lean-to makes a great space to store your toys, tractor and machinery. The home boasts a steel roof and comes furnished, all you need is your tooth brush!

    Zillow last checked:

    Listing updated:

    Listed by:

    MELANIE HAYES,

    Warner Realty Group LLC 989-984-5036,

    DUSTIN WARNER,

    Warner Realty Group LLC

    Bought with:

    DAN VANSICKLE, 6501449339

    STERLING PROPERTIES

    Source: NGLRMLS,MLS#: 1943542MLS Logo

    Facts & features

    Interior

    Bedrooms & bathrooms
    • Bedrooms: 3
    • Bathrooms: 2
    • Full bathrooms: 2
    • Main level bathrooms: 1
    • Main level bedrooms: 3
    Primary bedroom
    • Level: Main
    • Area: 183
    • Dimensions: 15.25 x 12
    Bedroom 2
    • Level: Main
    • Area: 84
    • Dimensions: 10.5 x 8
    Bedroom 3
    • Level: Main
    • Area: 119.06
    • Dimensions: 10.58 x 11.25
    Primary bathroom
    • Features: Shared
    Kitchen
    • Level: Main
    • Area: 222.81
    • Dimensions: 12.92 x 17.25
    Living room
    • Level: Main
    • Area: 333.6
    • Dimensions: 19.92 x 16.75
    Heating
    • Wall Furnace, External Wood Burner, Propane
    Appliances
    • Included: Refrigerator, Oven/Range, Propane Water Heater
    • Laundry: Main Level
    Features
    • None
    • Flooring: Carpet, Vinyl
    • Basement: Crawl Space
    • Has fireplace: Yes
    • Fireplace features: Electric
    Interior area
    • Total structure area: 1,344
    • Total interior livable area: 1,344 sqft
    • Finished area above ground: 1,344
    • Finished area below ground: 0

    Property

    Parking
    • Parking features: None, Gravel
    Accessibility
    • Accessibility features: Covered Entrance
    Features
    • Levels: One
    • Stories: 1
    • Patio & porch: Deck
    • Exterior features: Garden
    • Has view: Yes
    • View description: Countryside View
    • Waterfront features: Pond
    Lot
    • Size: 3.07 Acres
    • Dimensions: 485.52 x 275
    • Features: Sloped, Metes and Bounds
    Details
    • Additional structures: Shed(s), Other
    • Parcel number: 00901700125
    • Zoning description: Residential
    • Other equipment: TV Antenna

    Construction

    Type & style
    • Home type: MobileManufactured
    • Property subtype: Single Family Residence, Manufactured Home
    Materials
    • Vinyl Siding
    • Roof: Metal
    Condition
    • New construction: No
    • Year built: 1989

    Utilities & green energy

    • Sewer: Private Sewer
    • Water: Private

    Community & HOA

    Community
    • Features: None
    • Subdivision: N/A
    HOA
    • Services included: None
    Location
    • Region: Prescott

    Financial & listing details

    • Price per square foot: $114/sqft
    • Tax assessed value: $32,104
    • Annual tax amount: $854
    • Price range: $153K - $153K
    • Date on market: 4/7/2026
    • Cumulative days on market: 138 days
    • Listing agreement: Exclusive Right Sell
    • Listing terms: Conventional,Cash,FHA,VA Loan
    • Ownership type: Private Owner
    • Road surface type: Gravel

    Price history

    DateEventPrice
    9/11/2026Sold$153,000+2.1%$114/sqft
    Source: NGLRMLS #1943542 Report a problem
    5/6/2026Listed for sale$149,900$112/sqft
    Source: NGLRMLS #1943542 Report a problem
    4/17/2026Pending sale$149,900$112/sqft
    Source: NGLRMLS #1943542 Report a problem
    4/7/2026Listed for sale$149,900$112/sqft
    Source: NGLRMLS #1943542 Report a problem

    Public tax history

    YearProperty taxesTax assessment
    2025$844 $51,900 -4.1%
    2024-- $54,100
    Find assessor info on the county website

    Neighborhood: 48756

    Nearby schools

    GreatSchools rating
    Schools provided by the listing agent
    • District: West Branch-Rose City Area Schools

    Source: NGLRMLS. This data may not be complete. We recommend contacting the local school district to confirm school assignments for this home.