1080 Bonnieview Circle is perfectly tucked away in the sought after Fox Run neighborhood of Woodbury, conveniently located just off Woodbury drive, minutes to the freeway, shopping, schools and more. This neighborhood offers access to many walking paths, trails, parks, playgrounds and is surrounded by gorgeous scenery, including mature trees, lakes, and ponds. This spacious floorplan offers vaulted ceilings, and an open feel, 4 beds, (3 beds on one/main level) a primary suite, includes 3/4 bath, 3 (total) newly updated baths, newer appliances, newer quartz countertops, some thoughtful cupboard updates/touches throughout, newer mechanicals and more. The lower level includes the 4th bedroom, spacious laundry room, a fireplace and extremely large family room. Other newer updates include AC, W/D, roof('23), and gutters. This property boasts a two-tier deck that has been freshly painted this year, awning and permanent umbrella, irrigation and a fully fenced in, spacious, backyard. Carpet freshly cleaned, brand-new carpet in fourth bedroom/ikea closet, fresh paint. This special offering will not last long, get your buyers in today.
Closed
$464,900
1080 Bonnieview Cir, Woodbury, MN 55129
4beds
2,496sqft
Single Family
Built in 1995
0.25 Acres Lot
$473,600 Zestimate®
$186/sqft
$3,170 Estimated rent
Home value
$473,600
$436,000 - $516,000
$3,170/mo
Zestimate® history
Owner options
List your home for rent
$3,170/mo
Rent Zestimate®
Find your next renter with Zillow Rental Manager. Plus, with online applications, you can quickly screen prospective tenants – for free.
$3,170/mo
Rent Zestimate®
Refinance and save
$2,932/mo
Est. payment
Refinancing to a lower rate could help reduce your monthly payments and save thousands over the life of the loan.
$2,932/mo
Est. payment
Explore your selling options
Work with a Zillow partner agent
Leverage their expertise and Zillow's premium Showcase listings to get your home seen by more buyers.
Get startedList with your own agent
Get your home in front of millions of buyers by listing it on Zillow.
Learn how to do itSell it yourself
Take full control of how buyers see your home on Zillow by listing For Sale by Owner (FSBO).
List your homeWhat's special
Zillow last checked:
Listing updated:
Listed by:
Shannon VanBurkleo 612-481-5304,
Coldwell Banker Realty
Bought with:
Laura Scheidecker
Cardinal Realty Co.
Source: NorthstarMLS as distributed by MLS GRID,MLS#: 6611082
Facts & features
Interior
Bedrooms & bathrooms
- Bedrooms: 4
- Bathrooms: 3
- Full bathrooms: 1
- 3/4 bathrooms: 2
Bedroom
- Level: Upper
- Area: 144 Square Feet
- Dimensions: 12x12
Bedroom 2
- Level: Upper
- Area: 110 Square Feet
- Dimensions: 11x10
Bedroom 3
- Level: Upper
- Area: 100 Square Feet
- Dimensions: 10x10
Bedroom 4
- Level: Lower
Deck
- Level: Main
- Area: 196 Square Feet
- Dimensions: 14x14
Deck
- Level: Main
- Area: 126 Square Feet
- Dimensions: 14x9
Deck
- Level: Main
- Area: 196 Square Feet
- Dimensions: 14x14
Dining room
- Level: Upper
- Area: 100 Square Feet
- Dimensions: 10x10
Family room
- Level: Lower
- Area: 208 Square Feet
- Dimensions: 16x13
Foyer
- Level: Main
- Area: 40 Square Feet
- Dimensions: 8x5
Game room
- Level: Lower
- Area: 192 Square Feet
- Dimensions: 16x12
Kitchen
- Level: Upper
- Area: 110 Square Feet
- Dimensions: 11x10
Laundry
- Level: Lower
- Area: 154 Square Feet
- Dimensions: 14x11
Living room
- Level: Upper
- Area: 320 Square Feet
- Dimensions: 20x16
Heating
- Forced Air
Cooling
- Central Air
Appliances
- Included: Dishwasher, Disposal, Dryer, Microwave, Range, Refrigerator, Washer, Water Softener Owned
Features
- Basement: Block,Daylight,Drain Tiled,Egress Window(s),Finished,Full,Sump Pump
- Number of fireplaces: 1
- Fireplace features: Family Room, Gas
Interior area
- Total structure area: 2,496
- Total interior livable area: 2,496 sqft
- Finished area above ground: 1,282
- Finished area below ground: 1,214
Property
Parking
- Total spaces: 3
- Parking features: Attached, Concrete, Garage Door Opener
- Attached garage spaces: 3
- Has uncovered spaces: Yes
- Details: Garage Dimensions (32x22)
Accessibility
- Accessibility features: None
Features
- Levels: Multi/Split
- Patio & porch: Deck
- Fencing: Chain Link,Full
Lot
- Size: 0.25 Acres
- Dimensions: 88 x 129
Details
- Foundation area: 1282
- Parcel number: 1102821220073
- Zoning description: Residential-Single Family
Construction
Type & style
- Home type: SingleFamily
- Property subtype: Single Family
Materials
- Roof: Asphalt
Condition
- New construction: No
- Year built: 1995
Utilities & green energy
- Gas: Natural Gas
- Sewer: City Sewer/Connected
- Water: City Water/Connected
Community & HOA
Community
- Subdivision: Fox Run Woodbury Add 02
HOA
- Has HOA: No
Location
- Region: Woodbury
Financial & listing details
- Price per square foot: $186/sqft
- Tax assessed value: $417,800
- Annual tax amount: $4,086
- Date on market: 12/12/2024
- Cumulative days on market: 42 days
- Road surface type: Paved
Price history
| Date | Event | Price |
|---|---|---|
| 1/3/2025 | Sold | $464,900$186/sqft |
Source:  NorthstarMLS as distributed by MLS GRID #6611082 Report a problem NorthstarMLS as distributed by MLS GRID #6611082 Report a problem | ||
| 12/12/2024 | Pending sale | $464,900$186/sqft |
Source: NorthstarMLS as distributed by MLS GRID #6611082 Report a problem | ||
| 11/27/2024 | Listing removed | $464,900$186/sqft |
Source: NorthstarMLS as distributed by MLS GRID #6611082 Report a problem | ||
| 11/11/2024 | Price change | $464,900-1.1%$186/sqft |
Source: NorthstarMLS as distributed by MLS GRID #6611082 Report a problem | ||
| 10/17/2024 | Listed for sale | $469,900+42.4%$188/sqft |
Source: NorthstarMLS as distributed by MLS GRID #6611082 Report a problem | ||
| 8/4/2017 | Sold | $330,000$132/sqft |
Source: NorthstarMLS as distributed by MLS GRID #4850786 Report a problem | ||
| 7/6/2017 | Listed for sale | $330,000+13.4%$132/sqft |
Source: RE/MAX Results - Rochester #4850786 Report a problem | ||
| 7/11/2014 | Sold | $291,000-2.9%$117/sqft |
Source:  Lake Superior Area Realtors as distributed by MLS GRID #2165901 Report a problem Lake Superior Area Realtors as distributed by MLS GRID #2165901 Report a problem | ||
| 4/22/2014 | Listed for sale | $299,700+53.7%$120/sqft |
Source: Coldwell Banker Burnet - Dakota County/Eagan #4469435 Report a problem | ||
| 7/11/2000 | Sold | $195,000+39.4%$78/sqft |
Source: Public Record Report a problem | ||
| 4/17/1996 | Sold | $139,900$56/sqft |
Source: Public Record Report a problem | ||
Public tax history
| Year | Property taxes | Tax assessment |
|---|---|---|
| 2025 | $4,070 -0.4% | $408,900 -8.8% |
| 2024 | $4,086 +8% | $448,600 +7.2% |
| 2023 | $3,782 +5.2% | $418,500 +22% |
| 2022 | $3,594 +11.4% | $343,000 -1.7% |
| 2021 | $3,226 +3.4% | $348,800 +11.2% |
| 2020 | $3,120 | $313,600 |
| 2019 | $3,120 | $313,600 +2.1% |
| 2018 | $3,120 -4.3% | $307,200 +8.6% |
| 2017 | $3,260 +7.2% | $282,800 +3.5% |
| 2016 | $3,042 +1.9% | $273,200 +11.2% |
| 2015 | $2,986 | $245,700 +15.6% |
| 2013 | $2,986 +15.6% | $212,600 +6.2% |
| 2012 | $2,584 | $200,100 -5.5% |
| 2011 | $2,584 +5.2% | $211,800 -17% |
| 2010 | $2,456 +1.4% | $255,200 |
| 2009 | $2,422 -0.7% | -- |
| 2008 | $2,440 +0.3% | -- |
| 2007 | $2,432 -2.8% | -- |
| 2006 | $2,502 +12.2% | -- |
| 2005 | $2,229 +12.6% | -- |
| 2004 | $1,979 -4.5% | -- |
| 2001 | $2,072 | -- |
Find assessor info on the county website
Neighborhood: 55129
Nearby homes
- $486,2004 bd3 ba2.4k sqft1082 Bonnieview Cir, Woodbury, MN 55129Off Market
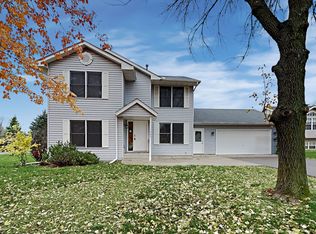
- $470,4005 bd3 ba2.4k sqft1078 Bonnieview Cir, Woodbury, MN 55129Off Market
- $521,0004 bd3 ba2.6k sqft1057 Briar Glen Ln, Woodbury, MN 55129Sold
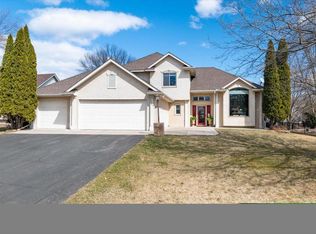
- $536,9003 bd3 ba2.8k sqft1063 Briar Glen Ln, Woodbury, MN 55129Off Market
- $473,7004 bd3 ba1.5k sqft1075 Briar Glen Ln, Woodbury, MN 55129Off Market
- $486,9004 bd3 ba2.2k sqft1051 Briar Glen Ln, Woodbury, MN 55129Off Market
- $529,9004 bd4 ba2.7k sqft1076 Bonnieview Cir, Woodbury, MN 55129Sold
- $487,5004 bd3 ba2.2k sqft1052 Bonnieview Cir, Woodbury, MN 55129Sold
Nearby schools
GreatSchools rating
- 8/10Brookview ElementaryGrades: PK-5Distance: 0.9 mi
- 7/10Oak-Land Middle SchoolGrades: 6-8Distance: 2.6 mi
- 10/10Stillwater Area High SchoolGrades: 9-12Distance: 7.1 mi
Get a cash offer in 3 minutes
Find out how much your home could sell for in as little as 3 minutes with a no-obligation cash offer.
Estimated market value
$473,600
Get a cash offer in 3 minutes
Find out how much your home could sell for in as little as 3 minutes with a no-obligation cash offer.
Estimated market value
$473,600
- Minnesota
- Washington County
- Woodbury
- 55129
- 1080 Bonnieview Cir
Nearby cities
Nearby zip codes
Other Woodbury Topics
