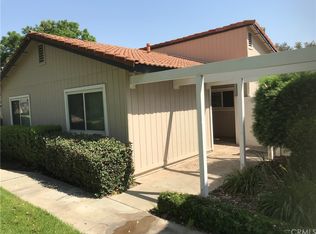

Welcome to Village Grove community, where this beautifully maintained SINGEL-LEVEL three-bedroom home offers comfort, excellent open floorplan, convenience, and peaceful views of mature trees and a lush greenbelt. Thoughtfully updated throughout, this inviting residence features newer windows, a remodeled kitchen with beautiful countertops, refreshed cabinetry, a built-in wine cooler, updated appliances, a smart thermostat, and a QuietCool whole-house fan.
The oversized ATTACHED two-car garage offers abundant built-in storage cabinetry and direct access into the home, making everyday living effortless. Step outside to the backyard SPACIOUS patio with low-maintenance concrete hardscape—perfect for outdoor dining, entertaining, or simply relaxing while enjoying the serene greenbelt setting.
Village Grove is known for its mature landscaping, expansive greenbelts, scenic walking paths, and exceptional recreational amenities. Residents enjoy access to a private lake with lake access and fishing privileges, a heated swimming pool, clubhouse, tennis courts, newly installed PICKLEBALL COURTS, basketball courts, and numerous outdoor spaces that create a peaceful, park-like environment. Conveniently located near shopping, dining, schools, parks, and recreation, this community offers the perfect balance of tranquility and accessibility.
With easy access to the 91 Freeway and just minutes from Orange County, this home is ideal for commuters seeking affordability without sacrificing location. Why pay Orange County prices when you can enjoy a similar lifestyle, outstanding amenities, and a convenient commute for significantly less?
Whether you're a first-time buyer, downsizing, or simply looking for the ease of single-level living, this home offers an exceptional opportunity. More photos to follow.
Sold for $528,000
Zillow last checked:
Listing updated:
Bought with:
Lluvia Martinez, DRE #01719643
Executives Group Real Estate Inc.
Source: CRMLS,MLS#: OC26120916 Originating MLS: California Regional MLS
Originating MLS: California Regional MLSPrice history
| Date | Event | Price |
|---|---|---|
| 8/18/2026 | Sold | $528,000$451/sqft |
Source:  CRMLS #OC26120916 Report a problem CRMLS #OC26120916 Report a problem | ||
| 7/15/2026 | Pending sale | $528,000$451/sqft |
Source: CRMLS #OC26120916 Report a problem | ||
| 7/10/2026 | Listed for sale | $528,000+0.6%$451/sqft |
Source: CRMLS #OC26120916 Report a problem | ||
| 11/6/2023 | Sold | $525,000+5%$448/sqft |
Source: CRMLS #OC23182973 Report a problem | ||
| 10/10/2023 | Contingent | $499,999+194.1%$427/sqft |
Source: CRMLS #OC23182973 Report a problem | ||
| 9/20/2002 | Sold | $170,000$145/sqft |
Source: Public Record Report a problem | ||

Get a cash offer in 3 minutes
Find out how much your home could sell for in as little as 3 minutes with a no-obligation cash offer.
Estimated market value
$525,200
