Welcome to 1080 Briarwood Drive in the Briarwood Neighborhood. This 4 bedroom, 2 bath home offers a Split floorplan, LVT flooring throughout the open-concept living/kitchen/dining/bedroom areas, granite countertops, and full stainless steel appliance package. Large Primary Suite has double vanity in bathroom and oversized walk-in closet Guest bathroom also has double vanity. Enjoy the covered back porch off the living area that looks out over the back yard and extends the Family Room for dining and entertaining. Conveniently located to all of shopping, hospitals and the Downtown Sq. Located in coveted Lafayette county schools! Contact your agent to show this great house.
Closed
Price Unknown
1080 Briarwood Dr, Oxford, MS 38655
4beds
1,694sqft
Residential, Single Family Residence
Built in 2021
7,405 Square Feet Lot
$382,900 Zestimate®
$--/sqft
$2,786 Estimated rent
Home value
$382,900
$364,000 - $402,000
$2,786/mo
Zestimate® history
Owner options
List your home for rent
$2,786/mo
Rent Zestimate®
Find your next renter with Zillow Rental Manager. Plus, with online applications, you can quickly screen prospective tenants – for free.
$2,786/mo
Rent Zestimate®
Refinance and save
$75/mo
Est. payment
Refinancing to a lower rate could help reduce your monthly payments and save thousands over the life of the loan.
$75/mo
Est. payment
Explore your selling options
Work with a Zillow partner agent
Leverage their expertise and Zillow's premium Showcase listings to get your home seen by more buyers.
Get startedList with your own agent
Get your home in front of millions of buyers by listing it on Zillow.
Learn how to do itSell it yourself
Take full control of how buyers see your home on Zillow by listing For Sale by Owner (FSBO).
List your homeWhat's special
Coveted lafayette county schoolsCovered back porchOpen - concept livingLarge primary suiteDouble vanityDowntown sq
Zillow last checked:
Listing updated:
Listed by:
Becki Ferguson 601-831-7477,
EXP Realty BOF
Bought with:
Becki Ferguson, B21792
Source: MLS United,MLS#: 4074817
Facts & features
Interior
Bedrooms & bathrooms
- Bedrooms: 4
- Bathrooms: 2
- Full bathrooms: 2
Heating
- Central, Electric
Cooling
- Central Air, Gas
Appliances
- Included: Disposal, Electric Water Heater, Exhaust Fan, Free-Standing Electric Range, Microwave, Refrigerator, Tankless Water Heater, Water Heater
- Laundry: Electric Dryer Hookup, Inside, Main Level, Washer Hookup
Features
- Breakfast Bar, Ceiling Fan(s), Double Vanity, Eat-in Kitchen, Entrance Foyer, Granite Counters, High Speed Internet, Kitchen Island, Open Floorplan, Pantry, Primary Downstairs, Recessed Lighting, Walk-In Closet(s)
- Flooring: Vinyl
- Doors: Dead Bolt Lock(s)
- Windows: Vinyl
- Has fireplace: Yes
- Fireplace features: Living Room, Bath
Interior area
- Total structure area: 1,694
- Total interior livable area: 1,694 sqft
Property
Parking
- Total spaces: 2
- Parking features: Attached, Driveway, Garage Faces Front, Concrete
- Attached garage spaces: 2
- Has uncovered spaces: Yes
Features
- Levels: One
- Stories: 1
- Patio & porch: Porch, Slab
- Exterior features: Private Yard
- Fencing: Back Yard,Wood,Fenced
Lot
- Size: 7,405 Square Feet
- Features: Front Yard, Landscaped, Level, Sloped
Details
- Parcel number: 132x04255.00
- Zoning description: Single Family Residential
Construction
Type & style
- Home type: SingleFamily
- Architectural style: Traditional
- Property subtype: Residential, Single Family Residence
Materials
- Brick
- Foundation: Slab
- Roof: Architectural Shingles
Condition
- New construction: No
- Year built: 2021
Utilities & green energy
- Sewer: Public Sewer
- Water: Public
- Utilities for property: Underground Utilities
Community & HOA
Community
- Features: Playground
- Security: None
- Subdivision: Briarwood
HOA
- Has HOA: Yes
- Services included: Maintenance Grounds
- HOA fee: $75 quarterly
Location
- Region: Oxford
Financial & listing details
- Tax assessed value: $196,070
- Annual tax amount: $2,092
- Date on market: 3/27/2024
Price history
| Date | Event | Price |
|---|---|---|
| 6/3/2024 | Sold | -- |
Source: MLS United #4074817 Report a problem | ||
| 5/1/2024 | Pending sale | $350,000$207/sqft |
Source:  NCMBR #157726 Report a problem NCMBR #157726 Report a problem | ||
| 4/17/2024 | Price change | $350,000-2.8%$207/sqft |
Source: NCMBR #157726 Report a problem | ||
| 3/27/2024 | Listed for sale | $360,000+71.4%$213/sqft |
Source: MLS United #4074817 Report a problem | ||
| 6/3/2021 | Sold | -- |
Source: Agent Provided Report a problem | ||
| 2/1/2021 | Pending sale | $210,000$124/sqft |
Source: Cannon Cleary McGraw #147449 Report a problem | ||
| 2/1/2021 | Listed for sale | $210,000$124/sqft |
Source: Cannon Cleary McGraw #147449 Report a problem | ||
| 2/1/2021 | Pending sale | $210,000$124/sqft |
Source: NCMBR #147449 Report a problem | ||
Public tax history
| Year | Property taxes | Tax assessment |
|---|---|---|
| 2024 | $2,131 +1.9% | $19,607 |
| 2023 | $2,092 -34.4% | $19,607 -33.3% |
| 2022 | $3,187 | $29,411 |
Find assessor info on the county website
Neighborhood: 38655
Nearby homes
- $392,0004 bd-- ba1.6k sqft1078 Briarwood Dr, Oxford, MS 38655Off Market
- $375,1004 bd-- ba1.6k sqft1082 Briarwood Dr, Oxford, MS 38655Off Market
- $342,6003 bd2 ba1.4k sqft1076 Briarwood Dr, Oxford, MS 38655Off Market
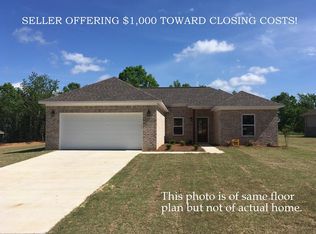
- $356,8003 bd2 ba1.4k sqft1084 Briarwood Dr, Oxford, MS 38655Off Market
- $362,1003 bd-- ba1.3k sqft4019 Abbawood, Oxford, MS 38655Off Market
- $392,0004 bd-- ba1.6k sqft1074 Briarwood Dr, Oxford, MS 38655Off Market
- $--3 bd2 ba1.4k sqft3018 Black Briar Dr, Oxford, MS 38655Sold
- $340,6003 bd2 ba1.3k sqft1086 Briarwood Dr, Oxford, MS 38655Off Market
Nearby schools
GreatSchools rating
- 7/10Oxford Intermediate SchoolGrades: 6Distance: 3.2 mi
- 9/10Oxford High SchoolGrades: 9-12Distance: 3.3 mi
- 8/10Oxford Elementary SchoolGrades: 4-5Distance: 3.2 mi
Schools provided by the listing agent
- Elementary: Lafayette
- Middle: Lafayette County
- High: Lafayette
Source: MLS United. This data may not be complete. We recommend contacting the local school district to confirm school assignments for this home.
- Mississippi
- Lafayette County
- Oxford
- 38655
- 1080 Briarwood Dr
Nearby cities
Nearby neighborhoods
Nearby zip codes
Other Oxford Topics
