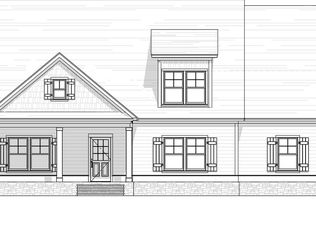
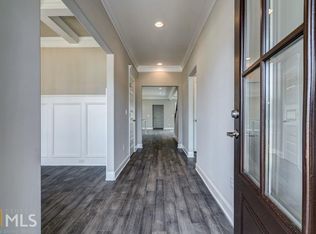
No reason to wait months for new construction or settle for builder basic when you can have this gently used home with over $20,000 in custom upgrades in the highly sought after Harbor Club Community! Seller is also offering $10,000 in closing costs any way you want it. Go ahead and buy that rate down or put some money towards a new golf membership. Whether you are looking for lake life, golf life, or a swim & tennis community this location has it all. Entering through the gated entrance you will make your way to the Carriage Ridge neighborhood to a craftsman style home situated on a corner lot with stacked stone front steps and a tongue and groove ceiling on the large rocking chair front porch. The foyer opens with a 5 inch, faux wood flooring, shiplap accents, crown molding, and plantation shutters which span throughout the main level. The formal dining room flanks the foyer on the left and is connected to the kitchen via a butlers pantry with quartz countertops. The stunning kitchen offers a large center island, white tile backsplash, stainless steel appliances, and soft close custom cabinetry. The open floor plan lends itself nicely to entertaining with the living room situated just off of the kitchen. The living room continues the trend of luxurious upgrades with a coffered ceiling and built-in stereo system which also connects to the covered, rear patio with tongue and groove ceiling. The owners suite is situated on the main level with an oversized bedroom and an en suite offering tile flooring, his & hers vanities with quartz countertops, a soaking tub, tile shower, and a spacious walk-in closet with a his & hers side. A powder room as well as the laundry room with custom cabinetry and granite countertops round out the main level. Upstairs features a large landing area at the top of the stairs that would be ideal for a second living room, playroom, media room, or bonus room as well as three additional bedrooms and one bathroom. Each bedroom is generously sized with one bedroom also featuring a space for a reading nook at the window. The hall bathroom offers tile flooring and a dual sink with granite countertops. Dont miss your opportunity to be a part of one of the best communities on Lake Oconee!
Closed
$487,500
1080 Bridle Trl, Greensboro, GA 30642
4beds
2,706sqft
Single Family Residence
Built in 2019
0.25 Acres Lot
$520,800 Zestimate®
$180/sqft
$3,269 Estimated rent
Home value
$520,800
$495,000 - $547,000
$3,269/mo
Zestimate® history
Owner options
List your home for rent
$3,269/mo
Rent Zestimate®
Find your next renter with Zillow Rental Manager. Plus, with online applications, you can quickly screen prospective tenants – for free.
$3,269/mo
Rent Zestimate®
Refinance and save
$4,339/mo
Est. payment
Refinancing to a lower rate could help reduce your monthly payments and save thousands over the life of the loan.
$4,339/mo
Est. payment
Explore your selling options
Work with a Zillow partner agent
Leverage their expertise and Zillow's premium Showcase listings to get your home seen by more buyers.
Get startedList with your own agent
Get your home in front of millions of buyers by listing it on Zillow.
Learn how to do itSell it yourself
Take full control of how buyers see your home on Zillow by listing For Sale by Owner (FSBO).
List your homeWhat's special
Zillow last checked:
Listing updated:
Listed by:
Ashley Noggle 706-202-5920,
eXp Realty
Bought with:
Maude Hicks, 371638
Coldwell Banker Lake Oconee Realty
Source: GAMLS,MLS#: 10229405
Facts & features
Interior
Bedrooms & bathrooms
- Bedrooms: 4
- Bathrooms: 3
- Full bathrooms: 2
- 1/2 bathrooms: 1
- Main level bathrooms: 1
- Main level bedrooms: 1
Rooms
- Room types: Foyer, Laundry, Family Room, Loft, Other
Heating
- Electric
Cooling
- Electric
Appliances
- Included: Dishwasher, Microwave, Refrigerator
- Laundry: In Hall
Features
- Entrance Foyer, Other, Master On Main Level, Split Foyer
- Flooring: Tile, Carpet
- Basement: None
- Number of fireplaces: 1
- Fireplace features: Family Room, Living Room
Interior area
- Total structure area: 2,706
- Total interior livable area: 2,706 sqft
- Finished area above ground: 2,706
- Finished area below ground: 0
Property
Parking
- Parking features: Attached, Garage Door Opener, Garage
- Has attached garage: Yes
Features
- Levels: Two
- Stories: 2
- Patio & porch: Patio
Lot
- Size: 0.25 Acres
- Features: Sloped
Details
- Parcel number: 055C001020
Construction
Type & style
- Home type: SingleFamily
- Architectural style: Traditional
- Property subtype: Single Family Residence
Materials
- Concrete
- Foundation: Slab
- Roof: Other
Condition
- Resale
- New construction: No
- Year built: 2019
Utilities & green energy
- Sewer: Public Sewer
- Water: Public
- Utilities for property: Cable Available, Electricity Available
Community & HOA
Community
- Features: Gated, Golf, Pool, Tennis Court(s)
- Subdivision: Harbor Club
HOA
- Has HOA: Yes
- Services included: Trash, Other
- HOA fee: $1,400 annually
Location
- Region: Greensboro
Financial & listing details
- Price per square foot: $180/sqft
- Tax assessed value: $531,500
- Annual tax amount: $2,857
- Date on market: 11/30/2023
- Cumulative days on market: 70 days
- Listing agreement: Exclusive Right To Sell
- Electric utility on property: Yes
Price history
| Date | Event | Price |
|---|---|---|
| 10/16/2024 | Listing removed | $3,700$1/sqft |
Source: GAMLS #20153853 Report a problem | ||
| 2/29/2024 | Sold | $487,500-2.5%$180/sqft |
Source:  GAMLS #10229405 Report a problem GAMLS #10229405 Report a problem | ||
| 2/9/2024 | Pending sale | $500,000$185/sqft |
Source: GAMLS #10229405 Report a problem | ||
| 11/30/2023 | Listed for sale | $500,000+0%$185/sqft |
Source: Hive MLS #1012310 Report a problem | ||
| 11/6/2023 | Listing removed | -- |
Source: GAMLS #20153853 Report a problem | ||
| 11/5/2023 | Listed for rent | $3,700$1/sqft |
Source: GAMLS #20153853 Report a problem | ||
| 11/4/2023 | Listing removed | -- |
Source:  LCBOR #64920 Report a problem LCBOR #64920 Report a problem | ||
| 10/27/2023 | Listing removed | $499,900$185/sqft |
Source: GAMLS #20123747 Report a problem | ||
| 10/22/2023 | Listed for rent | $3,700$1/sqft |
Source: LCBOR #64920 Report a problem | ||
| 7/12/2023 | Price change | $499,900-2.9%$185/sqft |
Source: LCBOR #63990 Report a problem | ||
| 5/21/2023 | Listed for sale | $514,900+7.3%$190/sqft |
Source: GAMLS #20123747 Report a problem | ||
| 7/13/2022 | Sold | $480,000-3%$177/sqft |
Source: Public Record Report a problem | ||
| 5/13/2022 | Pending sale | $495,000$183/sqft |
Source: LCBOR #61688 Report a problem | ||
| 5/5/2022 | Listed for sale | $495,000-4.6%$183/sqft |
Source: LCBOR #61688 Report a problem | ||
| 11/8/2021 | Listing removed | $519,000$192/sqft |
Source: GAMLS #9042967 Report a problem | ||
| 9/23/2021 | Price change | $519,000-5.5%$192/sqft |
Source: GAMLS #9042967 Report a problem | ||
| 8/28/2021 | Listed for sale | $549,000+46%$203/sqft |
Source: LCBOR #60110 Report a problem | ||
| 7/29/2019 | Sold | $375,900$139/sqft |
Source: LCBOR #52235 Report a problem | ||
| 12/22/2018 | Pending sale | $375,900$139/sqft |
Source: HARBOR CLUB PROPERTIES INC #52235 Report a problem | ||
| 12/22/2018 | Listed for sale | $375,900$139/sqft |
Source: HARBOR CLUB PROPERTIES INC #52235 Report a problem | ||
Public tax history
| Year | Property taxes | Tax assessment |
|---|---|---|
| 2025 | $3,136 +4.4% | $212,600 +6.7% |
| 2024 | $3,003 -4% | $199,160 +5% |
| 2023 | $3,129 +23.3% | $189,720 +6.9% |
| 2022 | $2,538 -2.1% | $177,520 +15.9% |
| 2021 | $2,592 -10.7% | $153,160 +17.1% |
| 2020 | $2,900 +2968.6% | $130,840 +3988.8% |
| 2019 | $95 +62.5% | $3,200 +100% |
| 2018 | $58 | $1,600 |
| 2017 | $58 -0.1% | $1,600 -33.3% |
| 2016 | $58 -21.4% | $2,400 |
| 2015 | $74 +51.3% | $2,400 |
| 2014 | $49 | $2,400 |
| 2013 | -- | -- |
| 2012 | -- | -- |
| 2011 | -- | -- |
| 2010 | -- | -- |
| 2009 | -- | $8,000 -50% |
| 2008 | -- | $16,000 |
| 2007 | -- | $16,000 |
| 2006 | -- | $16,000 +117.4% |
| 2005 | -- | $7,360 |
Find assessor info on the county website
Neighborhood: 30642
Nearby homes
- $541,8004 bd3 ba2.6k sqft1080 Bridle Trl #11B, Greensboro, GA 30642Off Market
- $440,7004 bd3 ba2.3k sqft1070 Bridle Trl, Greensboro, GA 30642Off Market
- $460,5004 bd3 ba2.3k sqft1070 Bridle Trl #B10, Greensboro, GA 30642Off Market

- $4,000-- bd-- ba-- sqft1420 Carriage Ridge Dr, Greensboro, GA 30642Off Market
- $463,5004 bd3 ba2.3k sqft1060 Bridle Trl, Greensboro, GA 30642Off Market
- $463,8004 bd3 ba2.3k sqft1060 Bridle Trl #B9, Greensboro, GA 30642Off Market
- $494,9004 bd4 ba2.6k sqft1540 Carriage Ridge Dr, Greensboro, GA 30642For Sale
- $475,0004 bd4 ba2.5k sqft1550 Carriage Ridge Dr, Greensboro, GA 30642Sold
Nearby schools
GreatSchools rating
- 4/10Anita White Carson Middle SchoolGrades: 5-8Distance: 5.7 mi
- 3/10Greene County High SchoolGrades: 9-12Distance: 5.7 mi
- 5/10Greene County Primary SchoolGrades: PK-4Distance: 12.2 mi
Schools provided by the listing agent
- Elementary: Greene County Primary
- Middle: Anita White Carson
- High: Greene County
Source: GAMLS. This data may not be complete. We recommend contacting the local school district to confirm school assignments for this home.
Get a cash offer in 3 minutes
Find out how much your home could sell for in as little as 3 minutes with a no-obligation cash offer.
Estimated market value
$520,800
Get a cash offer in 3 minutes
Find out how much your home could sell for in as little as 3 minutes with a no-obligation cash offer.
Estimated market value
$520,800
- Georgia
- Greene County
- Greensboro
- 30642
- 1080 Bridle Trl
Nearby cities
Nearby zip codes
Other Greensboro Topics
