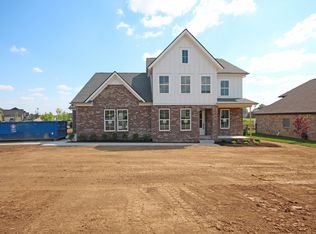
Price Improvement! Not only is this a beautiful 5 bedroom home, the owners have invested over $68,000 in creating an exceptional outdoor living experience designed for year-round entertaining and relaxation. This beautifully maintained one-owner home features a fully covered outdoor living area complete with a wood-burning fireplace, custom outdoor kitchen, luxury hot tub, retractable sunset screen, and professionally designed two-level patio—all overlooking a flat, fully fenced backyard that backs to private green space.
With the major outdoor investments already completed, the next owner can immediately enjoy a true backyard retreat without the time, expense, and disruption of building it themselves.
Beyond the home, enjoy everything that makes Brixworth one of Spring Hill's most desirable communities. Miles of sidewalks, scenic nature trails, two neighborhood pools, and an active neighborhood atmosphere create the perfect setting for daily walks, outdoor recreation, and community connection. Zoned for top-rated Williamson County schools and conveniently located just minutes from shopping, dining, and I-65.
Buyer incentive available: Use preferred lender Jackie Hurtis with Guild Mortgage and receive a 1% lender credit based on loan amount.
Under contract - showing
Price cut: $15.5K (6/16)
$769,500
1080 Brixworth Dr, Spring Hill, TN 37174
5beds
3,112sqft
Single Family Residence, Residential
Built in 2019
0.25 Acres Lot
$-- Zestimate®
$247/sqft
$53/mo HOA
What's special
Custom outdoor kitchenFlat fully fenced backyardLuxury hot tubProfessionally designed two-level patioRetractable sunset screen
- 103 days |
- 1,242 |
- 76 |
Zillow last checked:
Listing updated:
Listed by:
Bre Fears 916-201-4566,
Onward Real Estate 615-234-5180,
Tammy Lyng 615-933-8203,
Onward Real Estate
Source: RealTracs MLS as distributed by MLS GRID,MLS#: 3159722

Facts & features
Interior
Bedrooms & bathrooms
- Bedrooms: 5
- Bathrooms: 4
- Full bathrooms: 3
- 1/2 bathrooms: 1
- Main level bedrooms: 1
Bedroom 1
- Features: Suite
- Level: Suite
- Area: 238 Square Feet
- Dimensions: 17x14
Bedroom 2
- Features: Walk-In Closet(s)
- Level: Walk-In Closet(s)
- Area: 238 Square Feet
- Dimensions: 17x14
Bedroom 3
- Features: Walk-In Closet(s)
- Level: Walk-In Closet(s)
- Area: 240 Square Feet
- Dimensions: 15x16
Bedroom 4
- Area: 204 Square Feet
- Dimensions: 17x12
Primary bathroom
- Features: Double Vanity
- Level: Double Vanity
Dining room
- Features: Formal
- Level: Formal
- Area: 182 Square Feet
- Dimensions: 14x13
Kitchen
- Features: Pantry
- Level: Pantry
- Area: 168 Square Feet
- Dimensions: 12x14
Living room
- Features: Great Room
- Level: Great Room
- Area: 272 Square Feet
- Dimensions: 16x17
Recreation room
- Features: Second Floor
- Level: Second Floor
- Area: 210 Square Feet
- Dimensions: 15x14
Heating
- Central, Heat Pump
Cooling
- Central Air
Appliances
- Included: Built-In Electric Oven, Built-In Gas Range, Dishwasher, Disposal, Microwave, Stainless Steel Appliance(s)
Features
- Ceiling Fan(s), Pantry, Walk-In Closet(s)
- Flooring: Carpet, Wood, Tile
- Basement: None
- Number of fireplaces: 1
Interior area
- Total structure area: 3,112
- Total interior livable area: 3,112 sqft
- Finished area above ground: 3,112
Property
Parking
- Total spaces: 2
- Parking features: Garage Faces Front, Concrete
- Attached garage spaces: 2
Features
- Levels: One
- Stories: 2
- Patio & porch: Patio, Covered, Porch
- Pool features: Association
- Fencing: Back Yard
Lot
- Size: 0.25 Acres
- Dimensions: 61.9 x 135
Details
- Parcel number: 094166A G 00100 00011166A
- Special conditions: Standard
Construction
Type & style
- Home type: SingleFamily
- Property subtype: Single Family Residence, Residential
Materials
- Brick
Condition
- New construction: No
- Year built: 2019
Utilities & green energy
- Sewer: Public Sewer
- Water: Public
- Utilities for property: Water Available, Underground Utilities
Green energy
- Energy efficient items: Water Heater
Community & HOA
Community
- Security: Smoke Detector(s)
- Subdivision: Brixworth Ph3 Sec2
HOA
- Has HOA: Yes
- Amenities included: Clubhouse, Pool, Sidewalks, Underground Utilities
- Services included: Maintenance Grounds, Recreation Facilities
- HOA fee: $160 quarterly
Location
- Region: Spring Hill
Financial & listing details
- Price per square foot: $247/sqft
- Tax assessed value: $768,900
- Annual tax amount: $3,060
- Date on market: 3/25/2026
Estimated market value
Not available
Estimated sales range
Not available
Not available
Price history
| Date | Event | Price |
|---|---|---|
| 7/7/2026 | Contingent | $769,500$247/sqft |
Source: | ||
| 6/16/2026 | Price change | $769,500-2%$247/sqft |
Source: | ||
| 4/30/2026 | Price change | $785,000-1.3%$252/sqft |
Source: | ||
| 3/27/2026 | Listed for sale | $795,000+75.5%$255/sqft |
Source: | ||
| 7/24/2019 | Sold | $452,900+0.7%$146/sqft |
Source: | ||
| 6/15/2019 | Price change | $449,900+3.4%$145/sqft |
Source: Bob Parks Realty #1949724 Report a problem | ||
| 2/21/2019 | Price change | $434,900-1.1%$140/sqft |
Source: Bob Parks Realty #1949724 Report a problem | ||
| 7/12/2018 | Listed for sale | $439,900$141/sqft |
Source: PARKS #1949724 Report a problem | ||
Public tax history
| Year | Property taxes | Tax assessment |
|---|---|---|
| 2025 | $3,862 +26.2% | $192,225 +61.4% |
| 2024 | $3,060 | $119,100 |
| 2023 | $3,060 +2.1% | $119,100 +2.1% |
| 2022 | $2,997 -2.1% | $116,675 |
| 2021 | $3,060 +3.2% | $116,675 +24.8% |
| 2020 | $2,964 +93.3% | $93,500 +87.7% |
| 2019 | $1,533 +243% | $49,825 +206.6% |
| 2018 | $447 | $16,250 |
| 2017 | $447 | $16,250 |
| 2016 | -- | -- |
Find assessor info on the county website
Monthly payment
Est. payment$--/mo
Payment breakdown
Explore the cost of this home by adjusting the details. Changes won't be saved.All calculations are estimates and provided by Zillow, Inc. for informational purposes only. Actual amounts may vary.
HOA fees may include property taxes on listings classified as Co-Ops. Contact the listing agent and/or owner for fee details.
Mortgage interest rates are dependent on a number of factors, including credit score, down payment, and repayment length. Interest rate data provided by Zillow Group Marketplace, Inc. as of 1/1/1970 from various mortgage lenders with which we have lead or other similar arrangements; the Estimated Payment is an average of those rates.
See how much you could borrow to make a competitive offer.
Climate risks
Neighborhood: 37174
Nearby schools
GreatSchools rating
- 6/10Heritage Elementary SchoolGrades: K-5Distance: 1.6 mi
- 9/10Heritage Middle SchoolGrades: 6-8Distance: 1.8 mi
- 10/10Independence High SchoolGrades: 9-12Distance: 3.7 mi
Schools provided by the listing agent
- Elementary: Heritage Elementary
- Middle: Heritage Middle
- High: Independence High School
Source: RealTracs MLS as distributed by MLS GRID. This data may not be complete. We recommend contacting the local school district to confirm school assignments for this home.
A local agent can set up tours, give advice and negotiate with sellers.
A local lender can help you make sure your offer is ready when you are.
- Tennessee
- Williamson County
- Spring Hill
- 37174
- 1080 Brixworth Dr