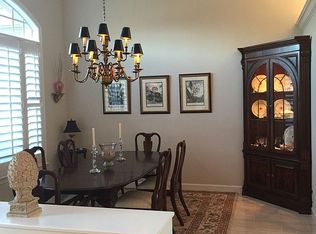
Welcome to this pool home paradise overlooking a beautiful lake and preserve with majestic Live Oaks and Spanish moss. This spacious 4-bed, 3-bath home also includes an office and a bonus room above the 2-car garage—ideal for a guest suite, media room, or playroom. The kitchen features rich maple cabinetry, granite countertops, a breakfast nook overlooking the pool and serene natural backdrop. Formal living and dining rooms offer elegant spaces for entertaining, while the family room provides a comfortable retreat. Step outside to the expansive lanai and pool deck—perfect for relaxation or gatherings. Updates include two 2023 HVAC systems and a 2021 WH heater for peace of mind. Nestled in a quiet, friendly neighborhood just minutes from the river, beach, restaurants, shopping and more.
Sold for $599,000
$599,000
1080 Buckhead Drive SW, Vero Beach, FL 32968
4beds
3,084sqft
Single Family Residence
Built in 2005
9,583 Square Feet Lot
$604,900 Zestimate®
$194/sqft
$4,790 Estimated rent
Home value
$604,900
$544,000 - $671,000
$4,790/mo
Zestimate® history
Owner options
List your home for rent
$4,790/mo
Rent Zestimate®
Find your next renter with Zillow Rental Manager. Plus, with online applications, you can quickly screen prospective tenants – for free.
$4,790/mo
Rent Zestimate®
Refinance and save
$4,018/mo
Est. payment
Refinancing to a lower rate could help reduce your monthly payments and save thousands over the life of the loan.
$4,018/mo
Est. payment
Explore your selling options
Work with a Zillow partner agent
Leverage their expertise and Zillow's premium Showcase listings to get your home seen by more buyers.
Get startedList with your own agent
Get your home in front of millions of buyers by listing it on Zillow.
Learn how to do itSell it yourself
Take full control of how buyers see your home on Zillow by listing For Sale by Owner (FSBO).
List your homeWhat's special
Zillow last checked:
Listing updated:
Listed by:
Scott A Mazmanian 772-321-4139,
Dale Sorensen Real Estate Inc.
Bought with:
Dave Magua, 3005666
The Keyes Company
Source: BeachesMLS,MLS#: R11163859 Originating MLS: BeachesMLS
Originating MLS: BeachesMLSFacts & features
Interior
Bedrooms & bathrooms
- Bedrooms: 4
- Bathrooms: 3
- Full bathrooms: 3
- Main level bathrooms: 3
- Main level bedrooms: 2
Rooms
- Room types: Dining Room, Florida Room
Primary bedroom
- Level: Main
- Area: 221
- Dimensions: 17 X 13
Bedroom 2
- Level: Main
- Area: 132
- Dimensions: 12 X 11
Bedroom 3
- Level: Main
- Area: 132
- Dimensions: 12 X 11
Bedroom 4
- Level: Main
- Area: 132
- Dimensions: 12 X 11
Den
- Area: 110
- Dimensions: 11 X 10
Dining room
- Level: Main
- Area: 144
- Dimensions: 12 X 12
Family room
- Level: Main
- Area: 238
- Dimensions: 17 X 14
Kitchen
- Level: Main
- Area: 224
- Dimensions: 16 X 14
Living room
- Level: Main
- Area: 210
- Dimensions: 15 X 14
Other
- Level: Upper
- Area: 42
- Dimensions: 7 X 6
Utility room
- Level: Main
- Area: 78
- Dimensions: 13 X 6
Heating
- Central, Electric
Cooling
- Central Air, Ceiling Fan(s), Electric
Appliances
- Included: Dryer, Dishwasher, Electric Range, Electric Water Heater, Microwave, Refrigerator, Water Heater, Washer
- Laundry: Inside
Features
- Attic, Wet Bar, Built-in Features, Breakfast Area, Dual Sinks, Eat-in Kitchen, Garden Tub/Roman Tub, High Ceilings, Kitchen/Dining Combo, Main Level Primary, Pantry, Pull Down Attic Stairs, Split Bedrooms, Storage, Tub Shower, Bar, Walk-In Closet(s)
- Flooring: Carpet
- Windows: Metal, Single Hung, Sliding
- Attic: Pull Down Stairs
Interior area
- Total structure area: 3,084
- Total interior livable area: 3,084 sqft
Property
Parking
- Total spaces: 2
- Parking features: Attached, Garage
- Attached garage spaces: 2
Features
- Levels: Two
- Stories: 2
- Patio & porch: Patio, Porch, Screened
- Exterior features: Outdoor Living Area
- Has private pool: Yes
- Pool features: In Ground
- Has spa: Yes
- Spa features: In Ground
- Has view: Yes
- View description: Garden, Lake, Pool, Preserve
- Has water view: Yes
- Water view: Lake
- Waterfront features: Lake Front
Lot
- Size: 9,583 Square Feet
- Dimensions: 75.0 ft x 126.0 ft
- Features: Sprinklers Automatic, < 1/4 Acre
Details
- Parcel number: 333927000090000000660
- Zoning: RS-3
Construction
Type & style
- Home type: SingleFamily
- Architectural style: Ranch
- Property subtype: Single Family Residence
Materials
- Block
- Roof: Spanish Tile
Condition
- Resale
- New construction: No
- Year built: 2005
Utilities & green energy
- Sewer: Public Sewer
- Water: Public
- Utilities for property: Sewer Available, Water Available
Community & HOA
Community
- Features: Home Owners Association, Gated
- Security: Gated Community, Smoke Detector(s)
- Subdivision: ANSLEY PARK PD
HOA
- Has HOA: Yes
- Amenities included: Sidewalks
- Services included: Common Areas, Security
- HOA fee: $128 monthly
Location
- Region: Vero Beach
Financial & listing details
- Price per square foot: $194/sqft
- Tax assessed value: $624,150
- Annual tax amount: $3,438
- Date on market: 2/15/2026
- Cumulative days on market: 2 days
- Listing terms: Cash,Conventional,FHA,VA Loan
Price history
| Date | Event | Price |
|---|---|---|
| 3/13/2026 | Sold | $599,000$194/sqft |
Source:  BeachesMLS #R11163859 Report a problem BeachesMLS #R11163859 Report a problem | ||
| 2/15/2026 | Listed for sale | $599,000$194/sqft |
Source: BeachesMLS #RX-11163859 Report a problem | ||
| 12/1/2025 | Listing removed | $599,000$194/sqft |
Source: BeachesMLS #RX-11138246 Report a problem | ||
| 11/5/2025 | Listed for sale | $599,000+698.7%$194/sqft |
Source: BeachesMLS #RX-11138246 Report a problem | ||
| 11/23/2004 | Sold | $75,000$24/sqft |
Source: Public Record Report a problem | ||
Public tax history
| Year | Property taxes | Tax assessment |
|---|---|---|
| 2025 | $3,439 +9.9% | $255,938 +2.9% |
| 2024 | $3,128 +4.7% | $248,725 +3% |
| 2023 | $2,986 +2.8% | $241,481 +3% |
| 2022 | $2,906 +0.4% | $234,447 +3% |
| 2021 | $2,894 +0.5% | $227,619 +1.4% |
| 2020 | $2,880 | $224,476 +2.3% |
| 2019 | $2,880 -0.1% | $219,429 +1.9% |
| 2018 | $2,883 +1.9% | $215,337 +2.1% |
| 2017 | $2,829 | $210,908 +2.1% |
| 2016 | $2,829 +1.3% | $206,570 +0.7% |
| 2015 | $2,791 -3.4% | $205,140 +0.8% |
| 2014 | $2,890 | $203,520 +1.5% |
| 2013 | -- | $200,520 +1.7% |
| 2012 | $2,669 +3.8% | $197,170 +3% |
| 2011 | $2,572 -16.1% | $191,430 -3.8% |
| 2010 | $3,064 -28.3% | $199,030 -35.4% |
| 2009 | $4,276 -9.8% | $308,310 -12.9% |
| 2008 | $4,740 -15.2% | $353,820 -0.9% |
| 2007 | $5,589 | $357,090 -10.4% |
| 2006 | -- | $398,460 +811.2% |
| 2005 | -- | $43,730 |
| 2004 | -- | $43,730 |
Find assessor info on the county website
Neighborhood: Florida Ridge
Nearby homes
- $555,6004 bd3 ba2.5k sqft1070 Buckhead Dr SW, Vero Beach, FL 32968Off Market
- $534,4004 bd3 ba2.4k sqft1095 Buckhead Dr SW, Vero Beach, FL 32968Off Market
- $660,0004 bd3 ba2.4k sqft1085 Buckhead Dr SW, Vero Beach, FL 32968Off Market
- $628,0004 bd3 ba2.4k sqft1090 Buckhead Dr SW, Vero Beach, FL 32968Sold

- $---- sqft1090 Buckhead Dr SW #0, Vero Beach, FL 32968Off Market
- $464,9003 bd2 ba2.1k sqft1060 Ansley Ave SW, Vero Beach, FL 32968Off Market
- $597,5003 bd3 ba2.3k sqft1105 Buckhead Dr SW, Vero Beach, FL 32968Off Market
- $570,8004 bd3 ba2.2k sqft1075 Buckhead Dr SW, Vero Beach, FL 32968Off Market
Nearby schools
GreatSchools rating
- 5/10Citrus Elementary SchoolGrades: K-5Distance: 1.9 mi
- 6/10Oslo Middle SchoolGrades: 6-8Distance: 1.2 mi
- 5/10Vero Beach High SchoolGrades: 9-12Distance: 3.3 mi
Get a cash offer in 3 minutes
Find out how much your home could sell for in as little as 3 minutes with a no-obligation cash offer.
Estimated market value
$604,900
Get a cash offer in 3 minutes
Find out how much your home could sell for in as little as 3 minutes with a no-obligation cash offer.
Estimated market value
$604,900
- Florida
- Indian River County
- Vero Beach
- 32968
- Florida Ridge
- 1080 Buckhead Drive SW
Nearby cities
Nearby neighborhoods
Nearby zip codes
Other Vero Beach Topics
