Welcome to this beautifully FULLY UPGRADED, END UNIT 1-bedroom, 1-bath condo that offers a perfect blend of comfort, convenience, and easy living. This turnkey home has been thoughtfully updated, making it an ideal choice for those seeking a move-in-ready property. One of the standout features of this condo is its private downstairs patio courtyard with a BBQ Grill, offering a peaceful retreat perfect for relaxing, gardening, or enjoying outdoor meals with a built in counter for big buffets for friends and family. The courtyard seamlessly extends your living space, with an spacious storage, creating an inviting atmosphere for both you and your guests. Inside, you'll appreciate the fresh upgrades throughout, with beautiful woodlike flooring providing a modern and stylish touch. The open-concept layout combines the living area with recessed lighting, dining area with ceiling fan, and kitchen area with stainless steel appliances and a counter bar, all with central air conditioned ensuring a spacious and comfortable environment for daily living. The bedroom is a tranquil space with ample natural light and a beautiful Chandelier and custom walk in closet with jewerly drawer, the bathroom features modern finishes, completing this home's fresh appeal. The Homeowners Association (HOA) includes a range of impressive amenities to enhance your lifestyle. Enjoy the community pool, spa, BBQ and picnic area, gym, and clubhouse, all designed to help you relax and socialize without leaving the comfort of your neighborhood. Whether you're lounging by the pool on a sunny afternoon, unwinding in the spa, or hosting a barbecue with friends, these amenities add extra value to your living experience. Location is another key highlight. This condo is conveniently situated near both the 55 and 5 freeways, making commuting and travel a breeze. You're also just a short drive away from popular attractions such as the Santa Ana Zoo and Disneyland, offering endless opportunities for fun and entertainment. With its desirable features, low-maintenance lifestyle, and prime location, this condo is a must-see. Don’t miss your chance to call this upgraded, turnkey home your own!
Sold for $450,000
Listed by: Keller Williams Realty • Miguel Aguirre Campos • Contact: 951-264-4067
Bought with: HomeSmart, Evergreen Realty
$450,000
1080 Cabrillo Park Dr #B, Santa Ana, CA 92701
1beds
691sqft
Condominium
Built in 1972
-- sqft lot
$453,900 Zestimate®
$651/sqft
$2,216 Estimated rent
Home value
$453,900
$422,000 - $486,000
$2,216/mo
Zestimate® history
Owner options
List your home for rent
$2,216/mo
Rent Zestimate®
Find your next renter with Zillow Rental Manager. Plus, with online applications, you can quickly screen prospective tenants – for free.
$2,216/mo
Rent Zestimate®
Refinance and save
$3,203/mo
Est. payment
Refinancing to a lower rate could help reduce your monthly payments and save thousands over the life of the loan.
$3,203/mo
Est. payment
Explore your selling options
Work with a Zillow partner agent
Leverage their expertise and Zillow's premium Showcase listings to get your home seen by more buyers.
Get startedList with your own agent
Get your home in front of millions of buyers by listing it on Zillow.
Learn how to do itSell it yourself
Take full control of how buyers see your home on Zillow by listing For Sale by Owner (FSBO).
List your homeWhat's special
Zillow last checked:
Listing updated:
Listed by:
Miguel Aguirre Campos DRE #02163703 miguel@kellymclaren.com,
Keller Williams Realty,
Kelly McLaren DRE #02011318,
Keller Williams Realty
Bought with:
Veronica Ivy, DRE #01968676
HomeSmart, Evergreen Realty
Source: CRMLS,MLS#: IG24205230 Originating MLS: California Regional MLS
Originating MLS: California Regional MLSFacts & features
Interior
Bedrooms & bathrooms
- Bedrooms: 1
- Bathrooms: 1
- Full bathrooms: 1
- Main level bathrooms: 1
- Main level bedrooms: 1
Rooms
- Room types: Kitchen, Living Room, Other, Dining Room
Bathroom
- Features: Bathroom Exhaust Fan, Remodeled, Separate Shower, Tub Shower, Upgraded
Kitchen
- Features: Kitchen/Family Room Combo
Other
- Features: Walk-In Closet(s)
Heating
- Natural Gas
Cooling
- Central Air, Electric, ENERGY STAR Qualified Equipment, Gas, High Efficiency
Appliances
- Included: Built-In Range, Barbecue, Convection Oven, Dishwasher, Microwave, Refrigerator, Self Cleaning Oven
- Laundry: Common Area
Features
- Breakfast Bar, Breakfast Area, Ceiling Fan(s), Separate/Formal Dining Room, Open Floorplan, Recessed Lighting, Storage, Unfurnished, Unfinished Walls, Bar, Walk-In Closet(s)
- Flooring: Laminate, Tile
- Has fireplace: No
- Fireplace features: None
- Common walls with other units/homes: 1 Common Wall,End Unit
Interior area
- Total interior livable area: 691 sqft
Property
Parking
- Total spaces: 2
- Parking features: Assigned, Asphalt, Concrete, Covered, Guest, On Site, Permit Required
- Carport spaces: 1
- Uncovered spaces: 1
Accessibility
- Accessibility features: Parking
Features
- Levels: One
- Stories: 1
- Entry location: 1
- Patio & porch: Patio
- Exterior features: Barbecue
- Pool features: Association
- Has spa: Yes
- Spa features: Association
- Fencing: Wood
- Has view: Yes
- View description: None
Lot
- Features: Front Yard, No Landscaping, Near Park, Yard
Details
- Additional structures: Storage
- Additional parcels included: 40011111
- Parcel number: 93177698
- Special conditions: Standard
Construction
Type & style
- Home type: Condo
- Architectural style: Contemporary
- Property subtype: Condominium
- Attached to another structure: Yes
Materials
- Unknown
- Roof: Common Roof
Condition
- Updated/Remodeled,Turnkey
- New construction: No
- Year built: 1972
Utilities & green energy
- Electric: Unknown
- Sewer: Unknown
- Water: Other
- Utilities for property: Cable Available, Electricity Available, Natural Gas Connected, Phone Available, Water Connected
Community & HOA
Community
- Features: Biking, Curbs, Dog Park, Hiking, Lake, Street Lights, Suburban, Park
- Security: Carbon Monoxide Detector(s), Fire Detection System, Smoke Detector(s), Security Guard
HOA
- Has HOA: Yes
- Amenities included: Clubhouse, Fitness Center, Outdoor Cooking Area, Barbecue, Other, Picnic Area, Pets Not Allowed, Pool, Pet Restrictions, Spa/Hot Tub, Water
- Services included: Pest Control
- HOA fee: $385 monthly
- HOA name: Redwoods HOA
- HOA phone: 714-541-8636
Location
- Region: Santa Ana
Financial & listing details
- Price per square foot: $651/sqft
- Date on market: 10/10/2024
- Cumulative days on market: 12 days
- Listing terms: Cash,Conventional,FHA
- Inclusions: Stove, Dishwasher, Refridgerator, BBQ Grill
- Road surface type: Paved
Price history
| Date | Event | Price |
|---|---|---|
| 12/6/2024 | Sold | $450,000$651/sqft |
Source:  CRMLS #IG24205230 Report a problem CRMLS #IG24205230 Report a problem | ||
| 10/23/2024 | Pending sale | $450,000$651/sqft |
Source: CRMLS #IG24205230 Report a problem | ||
| 10/10/2024 | Listed for sale | $450,000+11.1%$651/sqft |
Source: CRMLS #IG24205230 Report a problem | ||
| 3/28/2022 | Sold | $405,000+14.1%$586/sqft |
Source: eXp Realty #114734358 Report a problem | ||
| 2/28/2022 | Pending sale | $355,000$514/sqft |
Source: CRMLS #OC22034546 Report a problem | ||
Public tax history
Tax history is unavailable.
Neighborhood: 92701
Nearby homes
- $394,0001 bd1 ba720 sqft1082 Cabrillo Park Dr #B, Santa Ana, CA 92701Off Market

- $--1 bd1 ba675 sqft1082 Cabrillo Park Dr #A, Santa Ana, CA 92701Off Market

- $--1 bd1 ba750 sqft1082 Cabrillo Park Dr, Santa Ana, CA 92701Off Market
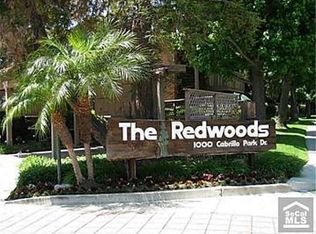
- $481,6002 bd2 ba1k sqft1090 Cabrillo Park Dr APT C, Santa Ana, CA 92701Off Market
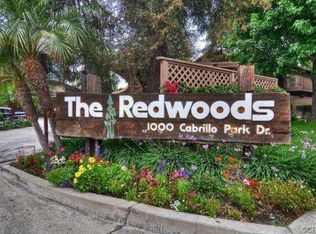
- $500,1002 bd2 ba1k sqft1090 Cabrillo Park Dr APT D, Santa Ana, CA 92701Off Market
- $474,7002 bd1 ba943 sqft1090 Cabrillo Park Dr APT G, Santa Ana, CA 92701Off Market
- $510,2002 bd2 ba1k sqft1090 Cabrillo Park Dr APT H, Santa Ana, CA 92701Off Market
- $471,3002 bd1 ba943 sqft1090 Cabrillo Park Dr APT B, Santa Ana, CA 92701Off Market
Nearby schools
GreatSchools rating
- 6/10Guin Foss Elementary SchoolGrades: K-5Distance: 1.8 mi
- 6/10Columbus Tustin Middle SchoolGrades: 6-8Distance: 1.4 mi
- 9/10Foothill High SchoolGrades: 9-12Distance: 2.7 mi
Schools provided by the listing agent
- Elementary: Guin Foss
- Middle: Columbus
- High: Foothill
Source: CRMLS. This data may not be complete. We recommend contacting the local school district to confirm school assignments for this home.
Get a cash offer in 3 minutes
Find out how much your home could sell for in as little as 3 minutes with a no-obligation cash offer.
Estimated market value
$453,900
Get a cash offer in 3 minutes
Find out how much your home could sell for in as little as 3 minutes with a no-obligation cash offer.
Estimated market value
$453,900
- California
- Orange County
- Santa Ana
- 92701
- 1080 Cabrillo Park Dr Unit B
Nearby cities
Nearby neighborhoods
Nearby zip codes
Other Santa Ana Topics
