Skip main navigation
Off market
  • $1,175,200

    1080 Chestnut St APT 3D, San Francisco, CA 94109

    1beds
    1baths
    1,263sqft
    Condo
    Built in 1962
    -- sqft lot
    $1,175,200 Zestimate®
    $930/sqft
    $5,486 Estimated rent

    Home value

    $1,175,200

    $1.02M - $1.36M

    $5,486/mo

    Zestimate® history
    Loading
    Loading...

    Owner options

    List your home for rent

    $5,486/mo

    Rent Zestimate®

    Find your next renter with Zillow Rental Manager. Plus, with online applications, you can quickly screen prospective tenants – for free.

    Learn more

    $5,486/mo

    Rent Zestimate®

    Refinance and save

    $8,827/mo

    Est. payment

    Refinancing to a lower rate could help reduce your monthly payments and save thousands over the life of the loan.

    See today's rates

    $8,827/mo

    Est. payment

    Explore your selling options

    Work with a Zillow partner agent

    Leverage their expertise and Zillow's premium Showcase listings to get your home seen by more buyers.

    Get started

    List with your own agent

    Get your home in front of millions of buyers by listing it on Zillow.

    Learn how to do it

    Sell it yourself

    Take full control of how buyers see your home on Zillow by listing For Sale by Owner (FSBO).

    List your home

    What's special

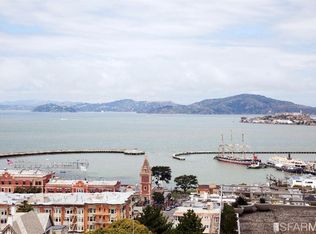
    Combining northern views of the San Francisco Bay & southern neighborhood outlooks, this cooperative apartment with many original features enjoys abundant natural light usually found in much larger spaces! The 1,263 sqft floor plan features 1BD/1.5BA, open living/dining areas, a northern-facing balcony - overlooking Alcatraz & the Marin Headlands - and a kitchen with large windows. The bedroom suite enjoys a generous walk-in closet and ensuite bath. Move-in ready or renovate to your own designs. Parking for one car & a storage room are hosted in the secured garage. Located on a flat block on Russian Hill above the emerging Francisco Park, 1080 Chestnut is a full-service, co-operative building with a 24/7 attended lobby and live-in residential manager. In close proximity to the restaurants and shops of Polk Street, Hyde Street, Columbus Avenue & Ghirardelli Square and a short distance to Aquatic Park, Fort Mason & Marina Green. Purchase subject to approval by the Co-operative Board.

    This property is off market, which means it's not currently listed for sale or rent on Zillow. This may be different from what's available on other websites or public sources.

    Facts & features

    Interior

    Bedrooms & bathrooms
    • Bedrooms: 1
    • Bathrooms: 1.5
    Heating
    • Forced air
    Cooling
    • Central
    Features
    • Flooring: Hardwood
    Interior area
    • Total interior livable area: 1,263 sqft

    Property

    Parking
    • Parking features: Garage - Attached
    Features
    • Exterior features: Cement / Concrete
    • Has view: Yes
    • View description: Territorial, Water, City
    • Has water view: Yes
    • Water view: Water
    Details
    • Parcel number: 0047C113

    Construction

    Type & style
    • Home type: Condo
    Condition
    • Year built: 1962

    Community & neighborhood

    Location
    • Region: San Francisco

    HOA & financial

    HOA
    • Has HOA: Yes
    • HOA fee: $1,384 monthly

    Other

    Other facts
    • Bath Type/Includes: Stall Shower
    • Dining Room: Lvng/Dng Rm Combo
    • Driveway/Sidewalks: Paved Sidewalks, Paved Driveway
    • HOA?: Yes
    • HOA Fee Includes: Water, Garbage, Ext Bldg Maintenance, Grounds Maintenance, Door Person
    • Lot Description: Regular
    • Living Room: View
    • Main Level: Living Room, Dining Room, Kitchen, 1 Bedroom, 1.5 Baths
    • HOA Fee Paid: Monthly
    • Transportation: 1 Block
    • Type: Hi-Rise (9+), Luxury
    • View(s): City Lights, San Francisco, Water, Bay, Hills
    • District: SF District 8
    • Status: Active
    • Exclusive Use Areas: Additional Storage
    • Heating/Cooling: Central Heating
    • Style: Traditional
    • Other Room(s): Storage
    • Restrictions: Pets-Number Restrict, New Owner Interview, Board Approval, Rentals
    • Property Subtype 1: Stock Cooperative
    • Floors: Partial Hardwood
    • Subdist: Russian Hill
    • Shopping: 3 Blocks
    • Parking Features: Garage, Enclosed, Attached
    • Parking Access: Side-by-Side
    • Parking Type: Designated On Site
    • Square Footage Source: Tax No Autofill
    • Exterior: Concrete

    Price history

    DateEventPrice
    2/19/2021Sold$950,000+0.1%$752/sqft
    Source: Public Record Report a problem
    11/13/2020Price change$949,000-9.6%$751/sqft
    Source: Sotheby's International Realty #503623 Report a problem
    9/10/2020Listed for sale$1,050,000$831/sqft
    Source: Sotheby's International Realty #503623 Report a problem

    Public tax history

    YearProperty taxesTax assessment
    2025$12,996 +3%$1,028,309 +2%
    2024$12,622 +1.6%$1,008,147 +2%
    2023$12,419 +121.8%$988,380 +136.2%
    2022$5,599 +1.9%$418,508 +2%
    2021$5,494 -0.4%$410,330 +1%
    2020$5,515 +3.5%$406,123 +2%
    2019$5,329 +3.5%$398,161 +2%
    2018$5,149 +7.5%$390,355 +2%
    2017$4,789 +2.2%$382,702 +2%
    2016$4,687 +7.1%$375,199 +1.5%
    2015$4,378 -2.8%$369,564 +2%
    2014$4,505 $362,326 +0.5%
    2013-- $360,689 +2%
    2012-- $353,618 +2%
    2011-- $346,685 +0.8%
    2010-- $344,096 -0.2%
    2009-- $344,913 +2%
    2008-- $338,151 +2%
    2007-- $331,521

    Find assessor info on the county website

    Neighborhood: Russian Hill

    Nearby schools

    GreatSchools rating
    Get a cash offer in 3 minutes
    Find out how much your home could sell for in as little as 3 minutes with a no-obligation cash offer.
    Estimated market value
    $1,175,200
    Get a cash offer in 3 minutes
    Find out how much your home could sell for in as little as 3 minutes with a no-obligation cash offer.
    Estimated market value
    $1,175,200