Skip main navigation
Sold for $481,990
  • $481,990

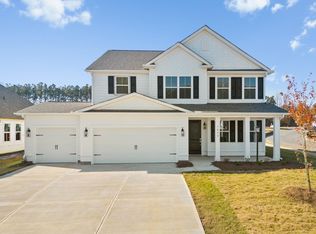
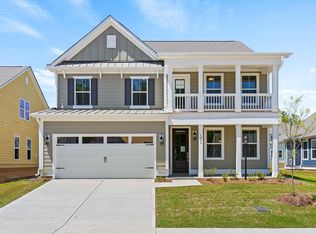
    1080 Cortland Valley Ln, Duncan, SC 29334

    4beds
    3,200sqft
    Single Family Residence, Residential
    Built in 2023
    8,276 Square Feet Lot
    $499,100 Zestimate®
    $151/sqft
    $2,869 Estimated rent

    Home value

    $499,100

    $474,000 - $529,000

    $2,869/mo

    Zestimate® history
    Loading
    Loading...

    Owner options

    List your home for rent

    $2,869/mo

    Rent Zestimate®

    Find your next renter with Zillow Rental Manager. Plus, with online applications, you can quickly screen prospective tenants – for free.

    Learn more

    $2,869/mo

    Rent Zestimate®

    Refinance and save

    $2,834/mo

    Est. payment

    Refinancing to a lower rate could help reduce your monthly payments and save thousands over the life of the loan.

    See today's rates

    $2,834/mo

    Est. payment

    Explore your selling options

    Work with a Zillow partner agent

    Leverage their expertise and Zillow's premium Showcase listings to get your home seen by more buyers.

    Get started

    List with your own agent

    Get your home in front of millions of buyers by listing it on Zillow.

    Learn how to do it

    Sell it yourself

    Take full control of how buyers see your home on Zillow by listing For Sale by Owner (FSBO).

    List your home

    What's special

    Water saver elongated commodesTankless gas water heaterMaster bathQuartz countersSingle bowl farmhouse sinkQuartz countertopsDual sinks
    ASK ABOUT OUR INTEREST RATE PROGRAM FOR THIS HOME! List price includes a $24,731 price reduction that can be chosen in lieu of interest rate promotion. See on-site sales agent for details. MOVE IN READY!! INCLUDED: Fiber Cement Siding. Laminate in foyer, extended foyer, formal dining, study, Family room, kitchen and breakfast room. Kitchen comes with recessed lighting, 42” painted cabinets w/crown molding and silver hardware, Stainless Built In Gas Appliance Package with, garbage disposal & quartz counters with single bowl Farmhouse sink. Master bath includes separate tub/shower, dual sinks w/adult height vanity and quartz countertops. Other features include: 8’ front door; ceiling fan prewires in family room, all bedrooms and loft; central wiring system with (2) cable+data media outlets; 9’ smooth ceilings on the 1st floor, and architectural shingles. ENERGY SAVING FEATURES: TANKLESS gas water heater, Water Saver Elongated commodes in all bathrooms, High efficiency 14 SEER HVAC, Gas Furnace, Low-E windows, and insulation to exceed code standard.

    Zillow last checked:

    Listing updated:

    Listed by:

    Crystal Daniel 229-349-0795,

    Crescent Homes Realty LLC,

    Cheri Cerny,

    Crescent Homes Realty LLC

    Bought with:

    Tony Rossitto

    BHHS C Dan Joyner - Midtown

    Source: Greater Greenville AOR,MLS#: 1514039MLS Logo

    Facts & features

    Interior

    Bedrooms & bathrooms
    • Bedrooms: 4
    • Bathrooms: 4
    • Full bathrooms: 3
    • 1/2 bathrooms: 1
    Rooms
    • Room types: Laundry, Office/Study, Bonus Room/Rec Room, Breakfast Area
    Primary bedroom
    • Area: 288
    • Dimensions: 18 x 16
    Bedroom 2
    • Area: 156
    • Dimensions: 12 x 13
    Bedroom 3
    • Area: 143
    • Dimensions: 11 x 13
    Bedroom 4
    • Area: 156
    • Dimensions: 12 x 13
    Primary bathroom
    • Features: Double Sink, Full Bath, Shower-Separate, Tub-Garden, Tub-Separate, Walk-In Closet(s)
    • Level: Second
    Dining room
    • Area: 216
    • Dimensions: 18 x 12
    Family room
    • Area: 288
    • Dimensions: 18 x 16
    Kitchen
    • Area: 170
    • Dimensions: 10 x 17
    Heating
    • Natural Gas
    Cooling
    • Central Air, Electric
    Appliances
    • Included: Gas Cooktop, Dishwasher, Disposal, Oven, Electric Oven, Microwave, Gas Water Heater, Tankless Water Heater
    • Laundry: 1st Floor, Walk-in, Gas Dryer Hookup, Electric Dryer Hookup, Multiple Hookups, Laundry Room
    Features
    • High Ceilings, Ceiling Smooth, Open Floorplan, Soaking Tub, Countertops – Quartz, Pantry, Radon System
    • Flooring: Carpet, Ceramic Tile, Laminate
    • Windows: Tilt Out Windows, Vinyl/Aluminum Trim
    • Basement: None
    • Attic: Pull Down Stairs
    • Has fireplace: No
    • Fireplace features: None
    Interior area
    • Total structure area: 3,200
    • Total interior livable area: 3,200 sqft

    Property

    Parking
    • Total spaces: 3
    • Parking features: Attached, Yard Door, Paved
    • Attached garage spaces: 3
    • Has uncovered spaces: Yes
    Features
    • Levels: Two
    • Stories: 2
    • Patio & porch: Patio, Front Porch, Screened
    • Exterior features: Under Ground Irrigation
    Lot
    • Size: 8,276 Square Feet
    • Features: Corner Lot, Sprklr In Grnd-Full Yard, 1/2 Acre or Less
    • Topography: Level
    Details
    • Parcel number: 53600025.49

    Construction

    Type & style
    • Home type: SingleFamily
    • Architectural style: Craftsman
    • Property subtype: Single Family Residence, Residential
    Materials
    • Concrete
    • Foundation: Slab
    • Roof: Architectural
    Condition
    • New Construction
    • New construction: Yes
    • Year built: 2023
    Details
    • Builder model: Kerrington
    • Builder name: Crescent Homes, LLC

    Utilities & green energy

    • Sewer: Public Sewer
    • Water: Public
    • Utilities for property: Cable Available, Underground Utilities

    Community & HOA

    Community
    • Features: Common Areas, Recreational Path, Playground, Sidewalks, Neighborhood Lake/Pond, Walking Trails
    • Security: Smoke Detector(s)
    • Subdivision: Macintosh
    HOA
    • Has HOA: Yes
    • Services included: Common Area Ins., Electricity, Maintenance Structure, Street Lights, Restrictive Covenants
    Location
    • Region: Duncan

    Financial & listing details

    • Price per square foot: $151/sqft
    • Date on market: 12/2/2023
    • Listing terms: USDA Loan

    Price history

    DateEventPrice
    4/18/2024Sold$481,990$151/sqft
    Source: Greater Greenville AOR #1514039 Report a problem
    3/12/2024Pending sale$481,990$151/sqft
    Source: Greater Greenville AOR #1514039 Report a problem
    2/12/2024Price change$481,990-0.6%$151/sqft
    Source: Greater Greenville AOR #1514039 Report a problem
    1/6/2024Price change$484,990-1.4%$152/sqft
    Source: Greater Greenville AOR #1514039 Report a problem
    12/2/2023Listed for sale$491,990$154/sqft
    Source: Greater Greenville AOR #1514039 Report a problem
    12/2/2023Listing removed--
    Source: Greater Greenville AOR #1510851 Report a problem
    11/13/2023Price change$491,990-0.5%$154/sqft
    Source: Greater Greenville AOR #1510851 Report a problem
    10/17/2023Pending sale$494,221$154/sqft
    Source: Greater Greenville AOR #1510851 Report a problem

    Public tax history

    Tax history is unavailable.

    Neighborhood: 29334

    Nearby schools

    GreatSchools rating
    Schools provided by the listing agent
    • Elementary: Reidville
    • Middle: Florence Chapel
    • High: James F. Byrnes

    Source: Greater Greenville AOR. This data may not be complete. We recommend contacting the local school district to confirm school assignments for this home.

    Get a cash offer in 3 minutes
    Find out how much your home could sell for in as little as 3 minutes with a no-obligation cash offer.
    Estimated market value
    $499,100
    Get a cash offer in 3 minutes
    Find out how much your home could sell for in as little as 3 minutes with a no-obligation cash offer.
    Estimated market value
    $499,100