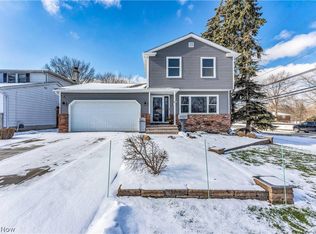
Meticulously maintained four-level split home, on over 1/3 an acre, in the heart of Highland Heights. This rare find will impress you from the moment you arrive boasting curb appeal. Step inside this well-maintained property, that has been tastefully decorated and discover a layout that maximizes space and functionality. The main level features a welcoming living room- open to the spacious dining room, perfect for relaxing and entertaining. The kitchen boasts stainless steel appliances, granite countertops, and an ample amount of cabinetry! Upstairs, you will be greeted with two cozy bedrooms with plenty of natural light and a full bath. As well, the owner's bedroom with his and hers walk-in closets! Off the kitchen you will find access to the lower level featuring another bathroom, perfect space for an additional family room and a sliding glass door leading to your peaceful retreat of a backyard. The backyard holds the perfect for hosting summer gatherings or relaxing after a long day- words do not do this yard justice, the love that has been put into it truly shows. The space doesn't end here though... downstairs you will find a finished basement featuring light carpet & glass block windows! The space has endless possibilities, and the functionality provides space for privacy, relaxation, or entertaining. Sellers are offering a one-year home warranty for added peace of mind.
Closed
Street View
$342,500
1080 Cranbrook Dr, Highland Heights, OH 44143
3beds
1,900sqft
Single Family Residence
Built in 1964
0.37 Acres Lot
$381,100 Zestimate®
$180/sqft
$2,667 Estimated rent
Home value
$381,100
$362,000 - $400,000
$2,667/mo
Zestimate® history
Owner options
List your home for rent
$2,667/mo
Rent Zestimate®
Find your next renter with Zillow Rental Manager. Plus, with online applications, you can quickly screen prospective tenants – for free.
$2,667/mo
Rent Zestimate®
Refinance and save
$2,417/mo
Est. payment
Refinancing to a lower rate could help reduce your monthly payments and save thousands over the life of the loan.
$2,417/mo
Est. payment
Explore your selling options
Work with a Zillow partner agent
Leverage their expertise and Zillow's premium Showcase listings to get your home seen by more buyers.
Get startedList with your own agent
Get your home in front of millions of buyers by listing it on Zillow.
Learn how to do itSell it yourself
Take full control of how buyers see your home on Zillow by listing For Sale by Owner (FSBO).
List your homeWhat's special
Well - maintained propertyCurb appealPlenty of natural lightStainless steel appliancesSpacious dining roomGlass block windowsLight carpet
Zillow last checked:
Listing updated:
Listed by:
Hannah Pannetti hpannetti@kw.com216-403-2447,
Keller Williams Citywide,
Jamie Proctor 440-382-2301,
Keller Williams Citywide
Bought with:
Samantha J Beck, 2014000245
Keller Williams Chervenic Rlty
Chris M Beck, 2016001819
Keller Williams Chervenic Rlty
Source: MLS Now,MLS#: 5022625 Originating MLS: Akron Cleveland Association of REALTORS
Originating MLS: Akron Cleveland Association of REALTORSFacts & features
Interior
Bedrooms & bathrooms
- Bedrooms: 3
- Bathrooms: 2
- Full bathrooms: 1
- 1/2 bathrooms: 1
- Main level bathrooms: 1
Primary bedroom
- Description: Flooring: Wood
- Features: Window Treatments
- Level: Second
- Dimensions: 15.00 x 13.00
Bedroom
- Description: Flooring: Wood
- Features: Window Treatments
- Level: Second
- Dimensions: 13.00 x 12.00
Bedroom
- Description: Flooring: Wood
- Features: Window Treatments
- Level: Second
- Dimensions: 11.00 x 11.00
Dining room
- Description: Flooring: Wood
- Features: Window Treatments
- Level: First
- Dimensions: 12.00 x 10.00
Family room
- Description: Flooring: Luxury Vinyl Tile
- Features: Window Treatments
- Level: First
- Dimensions: 16.00 x 12.00
Kitchen
- Description: Flooring: Ceramic Tile
- Features: Window Treatments
- Level: First
- Dimensions: 12.00 x 10.00
Living room
- Description: Flooring: Wood
- Features: Window Treatments
- Level: First
- Dimensions: 16.00 x 12.00
Recreation
- Level: Lower
- Dimensions: 16.00 x 5.00
Heating
- Forced Air, Gas
Cooling
- Central Air
Appliances
- Included: Dryer, Dishwasher, Disposal, Microwave, Range, Refrigerator, Washer
Features
- Basement: Finished,Sump Pump
- Has fireplace: No
Interior area
- Total structure area: 1,900
- Total interior livable area: 1,900 sqft
- Finished area above ground: 1,420
- Finished area below ground: 480
Property
Parking
- Total spaces: 2
- Parking features: Attached, Drain, Garage, Garage Door Opener, Paved
- Attached garage spaces: 2
Accessibility
- Accessibility features: None
Features
- Levels: Three Or More,Two,Multi/Split
- Stories: 2
- Patio & porch: Patio, Porch
- Exterior features: Private Yard
- Fencing: Privacy
Lot
- Size: 0.37 Acres
- Dimensions: 119*135
Details
- Parcel number: 82230004
- Special conditions: Standard
Construction
Type & style
- Home type: SingleFamily
- Architectural style: Split Level
- Property subtype: Single Family Residence
Materials
- Aluminum Siding, Brick
- Roof: Asphalt,Fiberglass
Condition
- Year built: 1964
Utilities & green energy
- Sewer: Public Sewer
- Water: Public
Community & HOA
Community
- Security: Smoke Detector(s)
- Subdivision: Sedgehigh Dev Inc 02
HOA
- Has HOA: No
Location
- Region: Highland Heights
Financial & listing details
- Price per square foot: $180/sqft
- Tax assessed value: $280,000
- Annual tax amount: $5,998
- Date on market: 3/9/2024
- Cumulative days on market: 9 days
- Listing terms: Cash,Conventional,FHA,VA Loan
Price history
| Date | Event | Price |
|---|---|---|
| 4/11/2024 | Sold | $342,500+5.4%$180/sqft |
Source:  MLS Now #5022625 Report a problem MLS Now #5022625 Report a problem | ||
| 3/18/2024 | Pending sale | $325,000$171/sqft |
Source: MLS Now #5022625 Report a problem | ||
| 3/9/2024 | Listed for sale | $325,000+16.1%$171/sqft |
Source: MLS Now #5022625 Report a problem | ||
| 8/17/2022 | Sold | $280,000+1.8%$147/sqft |
Source: MLS Now #4384126 Report a problem | ||
| 7/16/2022 | Pending sale | $275,000$145/sqft |
Source: MLS Now #4384126 Report a problem | ||
| 7/13/2022 | Listed for sale | $275,000+32.5%$145/sqft |
Source: MLS Now #4384126 Report a problem | ||
| 7/21/2017 | Sold | $207,500+1.3%$109/sqft |
Source: Public Record Report a problem | ||
| 7/20/2017 | Pending sale | $204,900$108/sqft |
Source: Howard Hanna - Mayfield Village #3915615 Report a problem | ||
| 6/21/2017 | Listed for sale | $204,900+15.1%$108/sqft |
Source: Howard Hanna - Mayfield Village #3915615 Report a problem | ||
| 7/31/2007 | Sold | $178,000$94/sqft |
Source: Public Record Report a problem | ||
Public tax history
| Year | Property taxes | Tax assessment |
|---|---|---|
| 2025 | $6,289 +10.2% | $98,000 |
| 2024 | $5,708 -1.3% | $98,000 +11.6% |
| 2023 | $5,781 +0.7% | $87,780 |
| 2022 | $5,741 +1.2% | $87,780 |
| 2021 | $5,675 +15% | $87,780 +26% |
| 2020 | $4,936 +1.2% | $69,650 |
| 2019 | $4,876 -3.4% | $69,650 |
| 2018 | $5,048 +22.3% | $69,650 +33.4% |
| 2017 | $4,127 +10.3% | $52,230 |
| 2016 | $3,743 | $52,230 |
| 2015 | $3,743 -5.3% | $52,230 -5% |
| 2014 | $3,952 +1.2% | $54,960 |
| 2013 | $3,905 +3.1% | $54,960 |
| 2012 | $3,788 -1.5% | $54,960 -11.8% |
| 2011 | $3,844 +0.1% | $62,300 |
| 2010 | $3,841 +0.7% | $62,300 |
| 2009 | $3,815 -0.2% | $62,300 -4.5% |
| 2008 | $3,824 +14.3% | $65,250 |
| 2007 | $3,344 -0.5% | $65,250 |
| 2006 | $3,360 +6.2% | $65,250 +10.2% |
| 2005 | $3,163 +1.9% | $59,190 |
| 2004 | $3,106 +24.3% | $59,190 |
| 2003 | $2,498 +6.2% | $59,190 +9% |
| 2002 | $2,353 -46.4% | $54,290 |
| 2001 | $4,387 -0.1% | $54,290 |
| 2000 | $4,392 | $54,290 |
Find assessor info on the county website
Neighborhood: 44143
Nearby homes
- $479,5004 bd4 ba3.5k sqft1068 Cranbrook Dr, Highland Heights, OH 44143Off Market
- $342,3003 bd2 ba2.2k sqft1100 Iroquois Ave, Mayfield Heights, OH 44124Off Market
- $366,5004 bd2 ba2.1k sqft5677 Ridgebury Blvd, Cleveland, OH 44124Off Market
- $278,4003 bd1 ba1.3k sqft1056 Cranbrook Dr, Highland Heights, OH 44143Off Market
- $277,4003 bd1 ba1.4k sqft1071 Cranbrook Dr, Highland Heights, OH 44143Off Market
- $380,0004 bd4 ba3.7k sqft1079 Cranbrook Dr, Highland Heights, OH 44143Sold
- $352,4004 bd3 ba2k sqft1106 Iroquois Ave, Mayfield Heights, OH 44124Off Market
- $195,9003 bd1 ba980 sqft1101 Iroquois Ave, Mayfield Heights, OH 44124Off Market
Nearby schools
GreatSchools rating
- 9/10Millridge Elementary SchoolGrades: K-6Distance: 0.3 mi
- 8/10Mayfield Middle SchoolGrades: 6-9Distance: 1.9 mi
- 8/10Mayfield High SchoolGrades: 9-12Distance: 0.9 mi
Schools provided by the listing agent
- District: Mayfield CSD - 1819
Source: MLS Now. This data may not be complete. We recommend contacting the local school district to confirm school assignments for this home.
Get a cash offer in 3 minutes
Find out how much your home could sell for in as little as 3 minutes with a no-obligation cash offer.
Estimated market value
$381,100
Get a cash offer in 3 minutes
Find out how much your home could sell for in as little as 3 minutes with a no-obligation cash offer.
Estimated market value
$381,100
- Ohio
- Cuyahoga County
- Highland Heights
- 44143
- 1080 Cranbrook Dr
Nearby cities
Nearby zip codes
Other Highland Heights Topics
- Apartments for Rent in 44143
- Houses for Sale in 44143
- Houses for Rent in 44143
- 44143 Real Estate
- Highland Heights Condos
- Houses for Sale in Highland Heights
- Newest Listings in Highland Heights
- Highland Heights Home Values
- Highland Heights Real Estate Agents
- Highland Heights Refinance
- Highland Heights Mortgage Rates
