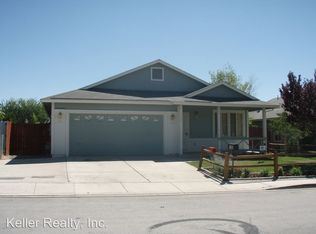
Spacious 3BR/2.5BA Home in Northwest Reno
Welcome to 1080 Crosswater Dr, a well-maintained home in desirable Northwest Reno. Filled with natural light, this home features a comfortable, functional floor plan with wood flooring throughout the main living areas and tile in the kitchen and bathrooms, creating a clean and inviting space.
The kitchen includes a refrigerator, range, microwave, dishwasher, and plenty of cabinet space. Washer and dryer hookups are conveniently located in the laundry area, and the home also features central heating and air conditioning along with an attached two-car garage.
Enjoy the backyard, perfect for relaxing or spending time outdoors. Conveniently located near shopping, restaurants, parks, and I-80, this home offers easy access to downtown Reno, outdoor recreation, and everyday conveniences.
Available: 07/28/2026
RENT & FEES DISCLOSURE
Monthly Rent: $2700
Security Deposit: $3000 (may vary based on qualifications)
Application Fee: $30 per adult (refunded in full if the application is denied)
Lease Administration Fee: $95 one-time, due at lease signing
Utility & Service Charges
In addition to Monthly Rent due, TENANT will be charged an amount equal to the monthly cost of, electric, and/or natural gas service provided to the unit as well as water. (These services must be placed in TENANT'S name.)
In addition to Monthly Rent due, TENANT will be billed for the actual cost of sewer and trash services, as shown on the quarterly invoice (copy of invoice will be provided with billing) This property allows self guided viewing without an appointment. Contact for details.
House for rent
$2,700/moFees may apply
1080 Crosswater Dr, Reno, NV 89523
3beds
1,803sqft
Price may not include required fees and charges. Learn more|
Single family residence
Available now
What's special
- 24 days |
- -- |
- -- |
Zillow last checked:
Listing updated:
Travel times

Let’s turn your rent into credit progress
Build credit history with every on-time payment and get credit for the payment you’re already making.
Facts & features
Interior
Bedrooms & bathrooms
- Bedrooms: 3
- Bathrooms: 3
- Full bathrooms: 2
- 1/2 bathrooms: 1
Interior area
- Total interior livable area: 1,803 sqft
Property
Parking
- Details: Contact manager
Details
- Parcel number: 20831209
Construction
Type & style
- Home type: SingleFamily
- Property subtype: Single Family Residence
Community & HOA
Location
- Region: Reno
Financial & listing details
- Lease term: Contact For Details
Price history
| Date | Event | Price |
|---|---|---|
| 8/15/2026 | Listed for rent | $2,700$1/sqft |
Source: Zillow Rentals Report a problem | ||
| 8/15/2026 | Listing removed | $2,700$1/sqft |
Source: Zillow Rentals Report a problem | ||
| 8/1/2026 | Price change | $2,700-3.6%$1/sqft |
Source: Zillow Rentals Report a problem | ||
| 7/20/2026 | Price change | $2,800+3.7%$2/sqft |
Source: Zillow Rentals Report a problem | ||
| 7/1/2026 | Listed for rent | $2,700+45.9%$1/sqft |
Source: Zillow Rentals Report a problem | ||
| 2/6/2021 | Listing removed | -- |
Source: Owner Report a problem | ||
| 6/1/2018 | Listing removed | $1,850$1/sqft |
Source: Owner Report a problem | ||
| 5/10/2018 | Listed for rent | $1,850+32.1%$1/sqft |
Source: Owner Report a problem | ||
| 5/9/2018 | Sold | $380,000+4.1%$211/sqft |
Source: | ||
| 4/17/2018 | Pending sale | $365,000$202/sqft |
Source: Brokers Co-Op #180004812 Report a problem | ||
| 4/16/2018 | Listed for sale | $365,000+143.3%$202/sqft |
Source: Brokers Co-Op #180004812 Report a problem | ||
| 5/9/2013 | Listing removed | $1,400$1/sqft |
Source: Owner Report a problem | ||
| 3/15/2013 | Listed for rent | $1,400$1/sqft |
Source: Owner Report a problem | ||
| 11/20/2012 | Sold | $150,000-8.2%$83/sqft |
Source: Public Record Report a problem | ||
| 2/28/2000 | Sold | $163,333$91/sqft |
Source: Public Record Report a problem | ||
Neighborhood: Northwest
Nearby schools
GreatSchools rating
- 7/10George Westergard Elementary SchoolGrades: PK-5Distance: 0.6 mi
- 6/10B D Billinghurst Middle SchoolGrades: 6-8Distance: 0.4 mi
- 7/10Robert Mc Queen High SchoolGrades: 9-12Distance: 1.3 mi