Skip main navigation
Closed
  • $99,000

    1080 Delia Ave, Akron, OH 44320

    3beds
    1,258sqft
    Single Family Residence
    Built in 1922
    7,000 Square Feet Lot
    $119,500 Zestimate®
    $79/sqft
    $1,110 Estimated rent

    Home value

    $119,500

    $109,000 - $130,000

    $1,110/mo

    Zestimate® history
    Loading
    Loading...

    Owner options

    List your home for rent

    $1,110/mo

    Rent Zestimate®

    Find your next renter with Zillow Rental Manager. Plus, with online applications, you can quickly screen prospective tenants – for free.

    Learn more

    $1,110/mo

    Rent Zestimate®

    Refinance and save

    $539/mo

    Est. payment

    Refinancing to a lower rate could help reduce your monthly payments and save thousands over the life of the loan.

    See today's rates

    $539/mo

    Est. payment

    Explore your selling options

    Work with a Zillow partner agent

    Leverage their expertise and Zillow's premium Showcase listings to get your home seen by more buyers.

    Get started

    List with your own agent

    Get your home in front of millions of buyers by listing it on Zillow.

    Learn how to do it

    Sell it yourself

    Take full control of how buyers see your home on Zillow by listing For Sale by Owner (FSBO).

    List your home

    What's special

    Spacious colonialGrand living rmLong drivewayLuxurious dark hardwood floorsWhite vanityStainless sinkWhite subway tile surround
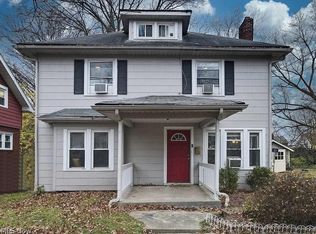
    *Spacious Colonial In A Desirable Area Features 1,258 Sq. Ft Including 3 Bdrms, 1 Bathrm & Full Basement! *Long Driveway For Plenty Of Guests & 1 Car Garage/Shed *Sit In Front & Relax On An Adorable COVERED Front Porch OR Unwind In The Semi-Privacy Fenced In Back Yard ~ W/Spring & Summer Just Nearby! *Newer Hot Water Tank *Trane Furnace *Luxurious Dark Hardwood Floors *Walk In To The Grand Living Rm Showcasing A Beautiful Focal Point White Brick Fireplace! *Dedicated Elegant Formal Dining Rm W/8 Ft. 5 In. Tall Ceilings Making This Space Feel Even Larger W/White Base Molding *Additional Pocket Door To Close Off Dining From The Kitchen If Wanted *REMODELED MODERN KITCHEN --> WHITE SHAKER STYLE CABINETS W/White SUBWAY TILE Backsplash, Grey Countertop, Stainless Sink, Black Accent Faucet W/Sprayer & Door To The Back Yard *Upstairs Are All 3 Bedrooms W/Dark Hardwood Flooring + A Hallway Linen Closet For Storage + An Additional Hallway Walk In Closet *The Full Bathrm Boasts A Shower & Tub W/White SUBWAY TILE Surround, White Vanity, Dual Sconce Lighting & Accent White Beadboard *LARGE Full Basement For Laundry & So Much Space For Extra Storage ~

    Zillow last checked:

    Listing updated:

    Listed by:

    Lisa Swaino lisa.swaino@exprealty.com330-338-1567,

    EXP Realty, LLC.

    Bought with:

    Karlie R Burns Santoferraro, 2013003411

    Berkshire Hathaway HomeServices Stouffer Realty

    Thomas M Boggs, 264748

    Berkshire Hathaway HomeServices Stouffer Realty

    Source: MLS Now,MLS#: 5020432MLS LogoOriginating MLS: Akron Cleveland Association of REALTORS

    Facts & features

    Interior

    Bedrooms & bathrooms
    • Bedrooms: 3
    • Bathrooms: 1
    • Full bathrooms: 1
    Bedroom
    • Description: Flooring: Wood
    • Level: Second
    • Dimensions: 12 x 12
    Bedroom
    • Description: Flooring: Wood
    • Level: Second
    • Dimensions: 12 x 12
    Bedroom
    • Description: Flooring: Wood
    • Level: Second
    • Dimensions: 12 x 9
    Bathroom
    • Description: Subway tiled shower/bath surround, white vanity, white accent beadboard on walls
    • Level: Second
    • Dimensions: 9 x 8
    Dining room
    • Description: 8ft.5in Tall Ceiling, white base molding, pocket door to kitchen entry if wanted,Flooring: Wood
    • Level: First
    • Dimensions: 13 x 12
    Kitchen
    • Description: MODERN Remodeled Newer white shaker style cabinets, white subway tile backsplash
    • Level: First
    • Dimensions: 12 x 12
    Living room
    • Description: Dark luxurious hardwood floor, woodburning white brick fireplace,Flooring: Wood
    • Features: Fireplace
    • Level: First
    • Dimensions: 20 x 12
    Heating
    • Forced Air
    Cooling
    • Central Air
    Features
    • Basement: Full,Unfinished
    • Number of fireplaces: 1
    Interior area
    • Total structure area: 1,258
    • Total interior livable area: 1,258 sqft
    • Finished area above ground: 1,258

    Property

    Parking
    • Total spaces: 1
    • Parking features: Detached, Garage
    • Garage spaces: 1
    Features
    • Levels: Two
    • Stories: 2
    • Has private pool: Yes
    • Fencing: Partial,Privacy
    Lot
    • Size: 7,000 Square Feet
    Details
    • Parcel number: 6709327

    Construction

    Type & style
    • Home type: SingleFamily
    • Architectural style: Colonial
    • Property subtype: Single Family Residence
    Materials
    • Aluminum Siding
    • Roof: Asphalt,Fiberglass
    Condition
    • Year built: 1922

    Utilities & green energy

    • Sewer: Public Sewer
    • Water: Public

    Community & HOA

    Community
    • Subdivision: Samuel Bacon 02 Allotment
    HOA
    • Has HOA: No
    Location
    • Region: Akron

    Financial & listing details

    • Price per square foot: $79/sqft
    • Tax assessed value: $67,830
    • Annual tax amount: $1,068
    • Date on market: 3/5/2024
    • Cumulative days on market: 17 days

    Price history

    DateEventPrice
    4/24/2024Sold$99,000$79/sqft
    Source: MLS Now #5020432 Report a problem
    3/22/2024Pending sale$99,000$79/sqft
    Source: MLS Now #5020432 Report a problem
    3/5/2024Listed for sale$99,000+32%$79/sqft
    Source: MLS Now #5020432 Report a problem
    6/15/2021Sold$75,000+7.3%$60/sqft
    Source: MLS Now #4280444 Report a problem
    5/24/2021Pending sale$69,900$56/sqft
    Source: MLS Now #4280444 Report a problem
    5/19/2021Listed for sale$69,900$56/sqft
    Source: MLS Now #4280444 Report a problem

    Public tax history

    YearProperty taxesTax assessment
    2025$1,596 -1.8%$23,740
    2024$1,626 +18.9%$23,740
    2023$1,367 +28.1%$23,740 +67.4%
    2022$1,068 +791.7%$14,182
    2021$120 $14,182
    2020-- $14,182 -23.6%
    2019$120 -92.7%$18,564 +0.3%
    2018$1,639 +14.7%$18,500
    2017$1,428 $18,500
    2016$1,428 $18,500
    2015$1,428 +0.8%$18,500
    2014$1,417 -1.8%$18,500 -4%
    2013$1,443 +1.2%$19,280
    2012$1,426 +20.3%$19,280 +0%
    2011$1,186 -19.1%$19,278 -23%
    2010$1,466 $25,022
    2009-- $25,022
    2008$3,154 +8.6%$25,022 -3%
    2007$2,904 +28.5%$25,802
    2006$2,260 +51.6%$25,802
    2005$1,491 $25,802 +14.8%
    2004-- $22,477
    2003$1,309 -43.6%$22,477
    2002$2,321 -4.2%$22,477 +17.2%
    2001$2,421 +52.5%$19,173 +2.3%
    2000$1,587 $18,736
    Find assessor info on the county website

    Neighborhood: West Akron

    Nearby schools

    GreatSchools rating
    Schools provided by the listing agent
    • District: Akron CSD - 7701

    Source: MLS Now. This data may not be complete. We recommend contacting the local school district to confirm school assignments for this home.

    Get a cash offer in 3 minutes
    Find out how much your home could sell for in as little as 3 minutes with a no-obligation cash offer.
    Estimated market value
    $119,500
    Get a cash offer in 3 minutes
    Find out how much your home could sell for in as little as 3 minutes with a no-obligation cash offer.
    Estimated market value
    $119,500