Delray Lakes newly updated residence features open floorplan layout with light-filled interiors and first-floor primary suite. Details include marble and hardwood flooring, impact glass windows and doors, and handsome built-in cabinetry. The fenced back yard invites indoor/outdoor entertaining, with the loggia and summer kitchen overlooking the sun-splashed pool and stone-paver patio. An established gated community, Delray Lakes is visually appealing, with verdant tree-lined streets and sidewalks. Residents of Delray Lakes enjoy the community pool with a cabana, tennis and pickleball courts, a playground, and a boat ramp onto Lake Ida as well as a boat-storage area. LOCATION:
1080 Delray Lakes Drive, Delray Beach, Florida. An established gated community, Delray Lakes is visually appealing, with verdant tree-lined streets and sidewalks. Residents of Delray Lakes enjoy the community pool with a cabana, tennis and pickleball courts, a playground, and a boat ramp onto Lake Ida as well as a boat-storage area. Perfectly located, Delray Lakes is just minutes to the ocean as well as Downtown Delray Beach's vibrant Atlantic Avenue, with its chic restaurants, boutiques and art galleries.
PROPERTY:
In the fenced back yard of this residence, the covered loggia, topped by a tongue-and-groove ceiling, features a summer kitchen with a grill and two mini-refrigerators. Just adjacent, the sun-splashed heated pool with a spill-over spa is set within a large stone-paver patio.
RESIDENCE:
Enjoy Delray Beach living in this attractive traditional-style five-bedroom, 4,024 +/- total-square-foot residence with details that include hardwood and large-format marble flooring, ceiling fans, handsome moldings, plantation shutters and impact glass windows and doors. The open configuration of the living and dining rooms invites opportunities for gracious entertaining. For casual family living, the family room, highlighted by custom built-in cabinetry that incorporates a wet bar, features sliding glass doors that access the loggia and pool area. The adjoining kitchen is finished with honey-toned wood cabinetry, granite counters and high-end GE and Samsung appliances. With a double-door entry, the split bedroom plan places the primary suite on the first floor for privacy. The suite comprises a walk-in closet and a spa-inspired marble bathroom. On the second floor is another primary bedroom suite along with three guest bedrooms. Completing the layout is a three-bay garage, with one of the bays built out as an
The information herein is deemed reliable and subject to errors, omissions or changes without notice. The information has been derived from architectural plans or county records. Buyer should verify all measurements.
DISCLAIMER: Information published or otherwise provided by the listing company and its representatives including but not limited to prices, measurements, square footages, lot sizes, calculations, statistics, and videos are deemed reliable but are not guaranteed and are subject to errors, omissions or changes without notice. All such information should be independently verified by any prospective purchaser or seller. Parties should perform their own due diligence to verify such information prior to a sale or listing. Listing company expressly disclaims any warranty or representation regarding such information. Prices published are either list price, sold price, and/or last asking price. The listing company participates in the Multiple Listing Service and IDX. The properties published as listed and sold are not necessarily exclusive to listing company and may be listed or have sold with other members of the Multiple Listing Service. Transactions where listing company represented both buyers and sellers are calculated as two sales. Cooperating brokers are advised that in the event of a Buyer default, no financial fee will be paid to a cooperating Broker on the Deposits retained by the Seller. No financial fee will be paid to any cooperating broker until title passes or upon actual commencement of a lease. Some affiliations may not be applicable to certain geographic areas. If your property is currently listed with another broker, please disregard any solicitation for services. Copyright 2024 by the listing company. All Rights Reserved.
Sold for $1,262,500
$1,262,500
1080 Delray Lakes Drive, Delray Beach, FL 33444
5beds
2,800sqft
Single Family Residence
Built in 2000
7,850 Square Feet Lot
$1,515,900 Zestimate®
$451/sqft
$7,695 Estimated rent
Home value
$1,515,900
$1.38M - $1.68M
$7,695/mo
Zestimate® history
Owner options
List your home for rent
$7,695/mo
Rent Zestimate®
Find your next renter with Zillow Rental Manager. Plus, with online applications, you can quickly screen prospective tenants – for free.
$7,695/mo
Rent Zestimate®
Refinance and save
$8,966/mo
Est. payment
Refinancing to a lower rate could help reduce your monthly payments and save thousands over the life of the loan.
$8,966/mo
Est. payment
Explore your selling options
Work with a Zillow partner agent
Leverage their expertise and Zillow's premium Showcase listings to get your home seen by more buyers.
Get startedList with your own agent
Get your home in front of millions of buyers by listing it on Zillow.
Learn how to do itSell it yourself
Take full control of how buyers see your home on Zillow by listing For Sale by Owner (FSBO).
List your homeWhat's special
Zillow last checked:
Listing updated:
Listed by:
Pascal J Liguori 561-414-4849,
Premier Estate Properties, Inc,
Antonio G Liguori 561-414-4849,
Premier Estate Properties, Inc
Bought with:
Pascal J Liguori, 3009820
Premier Estate Properties, Inc
Source: BeachesMLS,MLS#: R10959903 Originating MLS: BeachesMLS
Originating MLS: BeachesMLSFacts & features
Interior
Bedrooms & bathrooms
- Bedrooms: 5
- Bathrooms: 4
- Full bathrooms: 3
- 1/2 bathrooms: 1
- Main level bathrooms: 2
- Main level bedrooms: 1
Primary bedroom
- Level: First
- Area: 232.54
- Dimensions: 15.4 X 15.1
Bedroom 2
- Level: Second
- Area: 173.24
- Dimensions: 12.2 X 14.2
Bedroom 3
- Level: Second
- Area: 159.94
- Dimensions: 12.2 X 13.11
Bedroom 4
- Level: Second
- Area: 111.24
- Dimensions: 10.3 X 10.8
Bedroom 5
- Level: Second
- Area: 170.28
- Dimensions: 13.2 X 12.9
Den
- Level: First
- Area: 157.55
- Dimensions: 11.5 X 13.7
Family room
- Level: First
- Area: 211.4
- Dimensions: 15.1 X 14
Kitchen
- Level: First
- Area: 297.85
- Dimensions: 11.5 X 25.9
Living room
- Level: First
- Area: 421.82
- Dimensions: 13.1 X 32.2
Heating
- Central
Cooling
- Central Air
Appliances
- Included: Dishwasher, Electric Range, Microwave, Oven
- Laundry: Washer Hookup, Inside
Features
- Wet Bar, Dual Sinks, Living/Dining Room, Main Level Primary, Storage, Walk-In Closet(s)
- Flooring: Marble, Wood
- Windows: Storm Window(s)
Interior area
- Total structure area: 4,024
- Total interior livable area: 2,800 sqft
Property
Parking
- Total spaces: 3
- Parking features: Attached, Garage, Garage Door Opener
- Attached garage spaces: 3
Features
- Levels: Two
- Stories: 2
- Entry location: Entry Level Living Area Y
- Exterior features: Built-in Barbecue, Barbecue, Outdoor Kitchen
- Has private pool: Yes
- Pool features: Gunite, Heated, In Ground, Association
- Has spa: Yes
- Spa features: Heated, In Ground
- Fencing: Fenced
- Waterfront features: None
Lot
- Size: 7,850 Square Feet
- Features: Sprinklers Automatic, < 1/4 Acre
Details
- Parcel number: 12434608320000560
- Zoning: PRD-4(
Construction
Type & style
- Home type: SingleFamily
- Property subtype: Single Family Residence
Materials
- Block
Condition
- Resale
- New construction: No
- Year built: 2000
Utilities & green energy
- Electric: 3 Phase
- Sewer: Public Sewer
- Water: Public
- Utilities for property: Sewer Available, Water Available
Community & HOA
Community
- Features: Home Owners Association, Boat Facilities, Gated
- Security: Gated Community
- Subdivision: DELRAY LAKES
HOA
- Has HOA: Yes
- Amenities included: Boating, Playground, Pickleball, Pool, Tennis Court(s)
- HOA fee: $240 monthly
Location
- Region: Delray Beach
Financial & listing details
- Price per square foot: $451/sqft
- Tax assessed value: $1,077,499
- Annual tax amount: $12,976
- Date on market: 2/15/2024
- Cumulative days on market: 55 days
- Listing terms: Cash,Conventional
Price history
| Date | Event | Price |
|---|---|---|
| 5/24/2024 | Sold | $1,262,500-15.6%$451/sqft |
Source:  BeachesMLS #R10959903 Report a problem BeachesMLS #R10959903 Report a problem | ||
| 4/24/2024 | Pending sale | $1,495,000$534/sqft |
Source: BeachesMLS #RX-10959903 Report a problem | ||
| 2/15/2024 | Listed for sale | $1,495,000+609.2%$534/sqft |
Source: BeachesMLS #RX-10959903 Report a problem | ||
| 6/13/2020 | Listing removed | $4,300$2/sqft |
Source: United Realty Group Inc #RX-10629509 Report a problem | ||
| 6/10/2020 | Listed for rent | $4,300$2/sqft |
Source: United Realty Group Inc #RX-10629509 Report a problem | ||
| 10/14/2017 | Listing removed | $4,300$2/sqft |
Source: Century 21 Tenace Realty Report a problem | ||
| 7/26/2017 | Listed for rent | $4,300+13.2%$2/sqft |
Source: Century 21 Tenace Realty #RX-10353629 Report a problem | ||
| 6/28/2015 | Listing removed | $3,800$1/sqft |
Source: Century 21 Tenace Realty #RX-10146863 Report a problem | ||
| 6/25/2015 | Listed for rent | $3,800$1/sqft |
Source: Century 21 Tenace Realty #RX-10146863 Report a problem | ||
| 6/10/2000 | Sold | $210,800$75/sqft |
Source: Public Record Report a problem | ||
Public tax history
| Year | Property taxes | Tax assessment |
|---|---|---|
| 2025 | $16,159 +18.9% | $889,083 +30.7% |
| 2024 | $13,594 +4.8% | $680,458 +10% |
| 2023 | $12,976 +10% | $618,598 +10% |
| 2022 | $11,797 +8.5% | $562,362 +10% |
| 2021 | $10,868 +11.9% | $511,238 +10% |
| 2020 | $9,712 -1.8% | $464,762 -0.7% |
| 2019 | $9,889 | $468,112 -4.3% |
| 2018 | $9,889 -2.1% | $488,901 -0.9% |
| 2017 | $10,101 +1.7% | $493,154 +17.9% |
| 2016 | $9,929 +3.5% | $418,267 +10% |
| 2015 | $9,595 +79.3% | $380,243 +40.3% |
| 2014 | $5,350 +1.3% | $271,000 +1.5% |
| 2013 | $5,279 -0.5% | $266,995 +1.7% |
| 2012 | $5,304 +1.5% | $262,532 +3% |
| 2011 | $5,227 -2.9% | $254,885 -2.1% |
| 2010 | $5,382 +30.5% | $260,278 +22.5% |
| 2009 | $4,123 +11% | $212,418 +0.1% |
| 2008 | $3,715 -2.8% | $212,206 +3% |
| 2007 | $3,821 +1% | $206,025 +9.4% |
| 2006 | $3,784 | $188,368 +3% |
| 2005 | -- | $182,882 +3% |
| 2004 | $2,269 +1282.8% | $177,555 +1.9% |
| 2003 | $164 -95.4% | $174,244 +3.9% |
| 2002 | $3,598 +3.8% | $167,640 +1.6% |
| 2001 | $3,467 +407.1% | $165,000 +534.6% |
| 2000 | $684 +10.9% | $26,000 |
| 1999 | $617 | $26,000 |
Find assessor info on the county website
Neighborhood: Delray Lakes
Nearby homes
- $927,9003 bd2 ba1.9k sqft1070 Delray Lakes Dr, Delray Beach, FL 33444Off Market
- $829,2003 bd2 ba1.6k sqft1090 Delray Lakes Dr, Delray Beach, FL 33444Off Market
- $1,262,6003 bd3 ba3.1k sqft1100 Delray Lakes Dr, Delray Beach, FL 33444Off Market
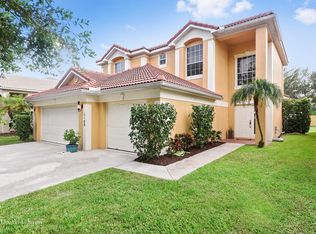
- $782,7003 bd2 ba1.6k sqft1060 Delray Lakes Dr, Delray Beach, FL 33444Off Market
- $791,0003 bd2 ba1.6k sqft1110 Delray Lakes Dr, Delray Beach, FL 33444Off Market
- $1,150,0003 bd2 ba1.6k sqft1050 Delray Lakes Dr, Delray Beach, FL 33444Sold
- $769,9003 bd2 ba1.6k sqft1081 Delray Lakes Dr, Delray Beach, FL 33444Off Market
- $950,0004 bd3 ba2.1k sqft1071 Delray Lakes Dr, Delray Beach, FL 33444Sold
Nearby schools
GreatSchools rating
- 7/10Plumosa School Of The ArtsGrades: PK-8Distance: 1.5 mi
- 5/10Atlantic High SchoolGrades: 9-12Distance: 1 mi
- 3/10Carver Middle SchoolGrades: 6-8Distance: 1.9 mi
Get a cash offer in 3 minutes
Find out how much your home could sell for in as little as 3 minutes with a no-obligation cash offer.
Estimated market value
$1,515,900
Get a cash offer in 3 minutes
Find out how much your home could sell for in as little as 3 minutes with a no-obligation cash offer.
Estimated market value
$1,515,900
- Florida
- Palm Beach County
- Delray Beach
- 33444
- Delray Lakes
- 1080 Delray Lakes Drive
Nearby cities
Nearby neighborhoods
Nearby zip codes
Other Delray Beach Topics
