Skip main navigation
Closed
  • $251,000

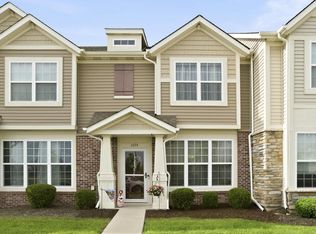
    1080 E 114th Ave, Crown Point, IN 46307

    2beds
    1,324sqft
    Townhouse
    Built in 2018
    2,613.6 Square Feet Lot
    $258,000 Zestimate®
    $190/sqft
    $2,299 Estimated rent

    Home value

    $258,000

    $235,000 - $281,000

    $2,299/mo

    Zestimate® history
    Loading
    Loading...

    Owner options

    List your home for rent

    $2,299/mo

    Rent Zestimate®

    Find your next renter with Zillow Rental Manager. Plus, with online applications, you can quickly screen prospective tenants – for free.

    Learn more

    $2,299/mo

    Rent Zestimate®

    Refinance and save

    $1,789/mo

    Est. payment

    Refinancing to a lower rate could help reduce your monthly payments and save thousands over the life of the loan.

    See today's rates

    $1,789/mo

    Est. payment

    Explore your selling options

    Work with a Zillow partner agent

    Leverage their expertise and Zillow's premium Showcase listings to get your home seen by more buyers.

    Get started

    List with your own agent

    Get your home in front of millions of buyers by listing it on Zillow.

    Learn how to do it

    Sell it yourself

    Take full control of how buyers see your home on Zillow by listing For Sale by Owner (FSBO).

    List your home

    What's special

    Upstairs laundry areaStylish new backsplashSpacious primary suiteEat-in kitchenFully updated bathroomsFreshly painted interiorStainless steel appliances
    Welcome home to this stylishly updated bi-level townhouse offering 1,324 square feet of comfort and modern design, located in the charming community of Hamilton Square! This inviting 2-bedroom, 1.5-bath end-unit shines with thoughtful touches throughout. Step inside to enjoy a freshly painted interior with new lighting and fixtures in every room. The eat-in kitchen impresses with 42-inch white maple cabinets, stainless steel appliances, laminate flooring, a stylish new backsplash, and updated faucets. The downstairs bathroom showcases stone tile flooring for a touch of elegance, while the fully updated bathrooms feature new vanities, mirrors, and toilets. Upstairs, you'll find cozy carpeted bedrooms, including a spacious primary suite with a walk-in closet for ample storage, along with the convenience of an upstairs laundry area--no more hauling clothes up and down the stairs! This home is truly move-in ready and designed for both style and comfort. Perfectly located just steps from I-65, minutes from the Crown Point Downtown Square, and within the top-rated Crown Point School District, this home offers exceptional accessibility and community charm. Enjoy being close to Bulldog Park, the Crown Point Fairgrounds, and all the shopping, dining, and seasonal events that make this area so desirable. Only 10 minutes from Southlake Mall and nestled in the healthcare corridor near Franciscan Health and Methodist Southlake hospitals, you'll love the perfect blend of comfort, convenience, and location. Don't miss your chance to make this Hamilton Square townhouse your new home!

    Zillow last checked:

    Listing updated:

    Listed by:

    Ruthshun Lumpkins,

    New Chapter Real Estate 219-227-8454,

    Brittany Wolak,

    New Chapter Real Estate

    Bought with:

    Susan Stevens, RB14032465

    McColly Real Estate

    Source: NIRA as distributed by MLS GRID,MLS#: 829164MLS Logo

    Facts & features

    Interior

    Bedrooms & bathrooms
    • Bedrooms: 2
    • Bathrooms: 2
    • Full bathrooms: 1
    • 1/2 bathrooms: 1
    Primary bedroom
    • Area: 168
    • Dimensions: 14.0 x 12.0
    Bedroom 2
    • Area: 144
    • Dimensions: 12.0 x 12.0
    Kitchen
    • Area: 100
    • Dimensions: 10.0 x 10.0
    Laundry
    • Area: 30
    • Dimensions: 5.0 x 6.0
    Living room
    • Area: 384
    • Dimensions: 24.0 x 16.0
    Heating
    • Forced Air, Natural Gas
    Appliances
    • Included: Dryer, Washer, Stainless Steel Appliance(s), Refrigerator, Microwave, Dishwasher, Disposal
    • Laundry: Gas Dryer Hookup, Washer Hookup, Upper Level, Laundry Room
    Features
    • Eat-in Kitchen, Walk-In Closet(s), Recessed Lighting, Open Floorplan, Laminate Counters, High Ceilings
    • Has basement: No
    • Has fireplace: No
    Interior area
    • Total structure area: 1,324
    • Total interior livable area: 1,324 sqft
    • Finished area above ground: 1,324

    Property

    Parking
    • Total spaces: 2
    • Parking features: Detached, On Street, Garage Faces Rear, Concrete, Additional Parking, Off Street, Garage Door Opener
    • Garage spaces: 2
    Features
    • Levels: Bi-Level
    • Patio & porch: Patio
    • Exterior features: Lighting, Other
    • Pool features: In Ground
    • Fencing: Fenced
    • Has view: Yes
    • View description: City, Park/Greenbelt, Pond, Neighborhood
    • Has water view: Yes
    • Water view: Pond
    Lot
    • Size: 2,613 sqft
    • Features: Corner Lot, Sprinklers In Rear, Sprinklers In Front, Private, Paved, Landscaped, Front Yard, Few Trees
    Details
    • Parcel number: 451610406041000042
    • Special conditions: Agent Owned

    Construction

    Type & style
    • Home type: Townhouse
    • Property subtype: Townhouse
    • Attached to another structure: Yes
    Condition
    • New construction: No
    • Year built: 2018

    Utilities & green energy

    • Electric: 100 Amp Service
    • Sewer: Public Sewer
    • Water: Public
    • Utilities for property: Cable Available, Water Connected, Underground Utilities, Sewer Connected, Natural Gas Connected, Electricity Connected

    Community & neighborhood

    Security
    • Security features: Carbon Monoxide Detector(s), Smoke Detector(s)
    Community
    • Community features: Curbs
    Location
    • Region: Crown Point
    • Subdivision: Hamilton Square

    HOA & financial

    HOA
    • Has HOA: Yes
    • HOA fee: $220 monthly
    • Amenities included: Clubhouse, Snow Removal, Pool, Other, Management, Maintenance Grounds, Landscaping
    • Services included: Maintenance Grounds, Trash, Snow Removal, Maintenance Structure
    • Association name: Associa US
    • Association phone: 847-490-3833

    Other

    Other facts
    • Listing agreement: Exclusive Right To Sell
    • Listing terms: Cash,VA Loan,FHA,Conventional

    Price history

    DateEventPrice
    12/9/2025Sold$251,000-1.9%$190/sqft
    Source: NIRA as distributed by MLS GRID #829164 Report a problem
    10/24/2025Pending sale$255,900$193/sqft
    Source: NIRA as distributed by MLS GRID #829164 Report a problem
    10/17/2025Price change$255,900-0.8%$193/sqft
    Source: NIRA as distributed by MLS GRID #829164 Report a problem
    10/10/2025Listed for sale$257,900$195/sqft
    Source: NIRA as distributed by MLS GRID #829164 Report a problem

    Public tax history

    YearProperty taxesTax assessment
    2025$2,554 +9.3%$241,500 +3.2%
    2024$2,335 +5.7%$234,100 +8.9%
    2023$2,210 +11.1%$214,900 +6.9%
    2022$1,989 +6.3%$201,000 +10.4%
    2021$1,872 +7.7%$182,000 +6.2%
    2020$1,738 +3369.7%$171,300 +7.3%
    2019$50 $159,700 +79750%
    2018-- $200

    Find assessor info on the county website

    Neighborhood: 46307

    Nearby schools

    GreatSchools rating
    Get a cash offer in 3 minutes
    Find out how much your home could sell for in as little as 3 minutes with a no-obligation cash offer.
    Estimated market value
    $258,000
    Get a cash offer in 3 minutes
    Find out how much your home could sell for in as little as 3 minutes with a no-obligation cash offer.
    Estimated market value
    $258,000