Skip main navigation
For sale
  • $350,000

    1080 E CHRISTOPHER Street, San Tan Valley, AZ 85140

    4beds
    2,037sqft
    : 
    Loading
    Get pre-qualified
    Single Family Residence
    Built in 2004
    5,408 Square Feet Lot
    $-- Zestimate®
    $172/sqft
    $67/mo HOA

    What's special

    Walk-in pantryUpstairs laundry roomStainless steel appliances
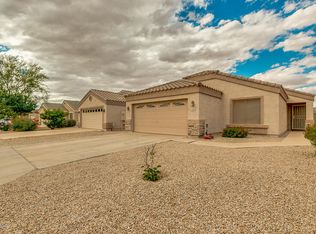
    Welcome home to this beautiful 4-bedroom, 2.5-bath residence in the desirable Pecan Creek community! Designed for comfortable living, this home features a private downstairs owner's suite with an en-suite bath, plus a convenient powder room for guests. Upstairs offers three spacious bedrooms, a large loft perfect for a playroom or media room, and an upstairs laundry room. The kitchen boasts granite countertops, stainless steel appliances, and a walk-in pantry. Situated on a generously sized lot with added privacy behind, there's plenty of space to relax, play, and entertain. LENDER APPROVED LIST PRICE!!!
    32 days
    |
    2,094
    |
    155
    |

    Likely to sell faster than

    Zillow last checked:

    Listing updated:

    Listed by:

    Alexandra Endaya 480-522-7699,

    Jason Mitchell Real Estate

    Source: ARMLS,MLS#: 7044106MLS Logo

      Facts & features

      Interior

      Bedrooms & bathrooms
      • Bedrooms: 4
      • Bathrooms: 3
      • Full bathrooms: 2
      • 1/2 bathrooms: 1
      Heating
      • Natural Gas
      Cooling
      • Central Air, Ceiling Fan(s), Programmable Thmstat
      Appliances
      • Included: Reverse Osmosis, Refrigerator, Built-in Microwave, Dishwasher, Disposal, Gas Range, Gas Oven
      • Laundry: Upper Level, Inside
      Features
      • Pantry, Non-laminate Counter, High Speed Internet, Granite Counters, Master Downstairs, Eat-in Kitchen, Full Bth Master Bdrm
      • Flooring: Laminate
      • Windows: Double Pane Windows, Vinyl Frame
      • Has basement: No
      • Has fireplace: No
      Interior area
      • Total structure area: 2,037
      • Total interior livable area: 2,037 sqft

      Property

      Parking
      • Total spaces: 4
      • Parking features: Garage Door Opener, Direct Access
      • Garage spaces: 2
      • Uncovered spaces: 2
      Features
      • Stories: 2
      • Spa features: None
      • Fencing: Block
      • Waterfront features: Wash
      Lot
      • Size: 5,408 Square Feet
      • Features: North/South Exposure, Desert Front
      Details
      • Parcel number: 109285320
      • Special conditions: Short Sale

      Construction

      Type & style
      • Home type: SingleFamily
      • Property subtype: Single Family Residence
      Materials
      • Stucco, Wood Frame, Painted
      • Roof: Tile
      Condition
      • Year built: 2004
      Details
      • Builder name: Taylor Woodrow

      Utilities & green energy

      • Sewer: Public Sewer
      • Water: City Water

      Community & HOA

      Community
      • Features: Playground
      • Subdivision: PECAN CREEK NORTH
      HOA
      • Has HOA: Yes
      • Services included: Maintenance Grounds
      • HOA fee: $67 monthly
      • HOA name: Pecan Creek
      • HOA phone: 602-957-9191
      Location
      • Region: San Tan Valley

      Financial & listing details

      • Price per square foot: $172/sqft
      • Tax assessed value: $279,156
      • Annual tax amount: $1,259
      • Date on market: 6/19/2026
      • Cumulative days on market: 32 days
      • Listing terms: Cash,Conventional
      • Ownership: Fee Simple

        Estimated market value

        Not available

        Estimated sales range

        Not available

        Not available

        Price history

        DateEventPrice
        6/19/2026Listed for sale$350,000-17.6%$172/sqft
        Source: ARMLS #7044106 Report a problem
        3/4/2022Sold$425,000+3.7%$209/sqft
        Source: ARMLS #6352326 Report a problem
        2/14/2022Pending sale$409,900$201/sqft
        Source: ARMLS #6352326 Report a problem
        2/10/2022Listed for sale$409,900+64.6%$201/sqft
        Source: ARMLS #6352326 Report a problem
        6/4/2020Sold$249,000-1.2%$122/sqft
        Source: ARMLS #6064967 Report a problem
        4/18/2020Pending sale$252,000$124/sqft
        Source: HomeSmart #6064967 Report a problem
        4/16/2020Listed for sale$252,000$124/sqft
        Source: HomeSmart #6064967 Report a problem
        4/15/2020Pending sale$252,000$124/sqft
        Source: HomeSmart #6064967 Report a problem
        4/11/2020Listed for sale$252,000+58.5%$124/sqft
        Source: HomeSmart #6064967 Report a problem
        3/17/2016Sold$159,000+2.6%$78/sqft
        Source: ARMLS #5355256 Report a problem
        10/15/2015Sold$155,000-2.5%$76/sqft
        Source: Public Record Report a problem
        3/17/2015Sold$159,000+40.7%$78/sqft
        Source: Agent Provided Report a problem
        5/4/2009Sold$113,000+34.1%$55/sqft
        Source: Public Record Report a problem
        11/7/2008Sold$84,295-64.9%$41/sqft
        Source: Public Record Report a problem
        4/28/2006Sold$240,000+59.1%$118/sqft
        Source: Public Record Report a problem
        12/3/2004Sold$150,819$74/sqft
        Source: Public Record Report a problem

        Public tax history

        YearProperty taxesTax assessment
        2026$1,259 +2.5%$27,915 +0.4%
        2025$1,228 -0.6%$27,801 -11.4%
        2024$1,235 +0.2%$31,392 +22.7%
        2023$1,233 -2.7%$25,582 -2.3%
        2022$1,267 +0.7%$26,180 +14.7%
        2021$1,258 +2.3%$22,833 +1.5%
        2020$1,230 +2.9%$22,491 +65%
        2019$1,196 +0.7%$13,630 +7.3%
        2018$1,188 +18.4%$12,705 -1.1%
        2017$1,004 -6.1%$12,851
        2016$1,068 --
        2014$1,068 $8,779
        2013-- --
        2012-- --
        2011-- $8,179 -21.5%
        2010-- $10,417
        2009-- --
        2008-- --
        2007-- --
        2006-- --
        2005-- --
        2004-- --
        Find assessor info on the county website

        Monthly payment

        Est. payment

        Payment breakdown

        Explore the cost of this home by adjusting the details. Changes won't be saved.
        All calculations are estimates and provided by Zillow, Inc. for informational purposes only. Actual amounts may vary.
        HOA fees may include property taxes on listings classified as Co-Ops. Contact the listing agent and/or owner for fee details.
        Mortgage interest rates are dependent on a number of factors, including credit score, down payment, and repayment length. Interest rate data provided by Zillow Group Marketplace, Inc. as of 1/1/1970 from various mortgage lenders with which we have lead or other similar arrangements; the Estimated Payment is an average of those rates.
        See how much you could borrow to make a competitive offer.

        Climate risks

        Neighborhood: 85140

        Getting around

        5 / 100
        Car-Dependent
        29 / 100
        Somewhat Bikeable

        Nearby schools

        GreatSchools rating
        Schools provided by the listing agent
        • Elementary: Jack Harmon Elementary School
        • Middle: J. O. Combs Middle School
        • High: Combs High School
        • District: J O Combs Unified School District

        Source: ARMLS. This data may not be complete. We recommend contacting the local school district to confirm school assignments for this home.

        A local agent can set up tours, give advice and negotiate with sellers.

        Browse local experts

        Similar homes