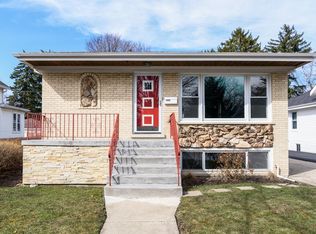
Finding the perfect home is a lot like finding the perfect cookie-warm, inviting, and impossible to resist. Welcome to 1080 East Prairie Avenue, Des Plaines. Located near downtown Des Plaines, this beautifully renovated 4-bedroom, 2-bath raised ranch has been fine-tuned by the current owners with a new stone patio, new front door, fresh paint throughout, wood blinds, and updated kitchen flooring. From the moment you step inside, the gleaming hardwood floors guide you into a living room that's just begging for movie marathons and game nights. The dining area flows right into an elegant kitchen with white shaker cabinets, dazzling granite countertops, a mosaic tile backsplash, and stainless steel appliances. The breakfast bar is ideal for grab-and-go meals, heart-to-heart chats, or channeling your inner celebrity chef. On the upper level awaits three of the four spacious bedrooms, each bathed in natural light and ready to be filled with laughter, dreams, and creativity. The two full bathrooms double as a spa retreat with modern finishes, sleek designs, and just the right amount of luxury. Now, let's head down to the basement that may make you do a happy dance. This fully finished space is massive-big enough for a home theater, a play area, or an ultimate ninja warrior course. It's drenched in natural light, making it feel more like an extension of the home rather than a typical basement. It includes a fourth bedroom and a bonus room that can be used as a private office or a fifth bedroom. The laundry room is conveniently tucked in a separate space so you can ignore the mountain of clothes just a little longer. Step outside, and you'll find a backyard built for memory-making-whether it's summer barbecues or just lounging on the gorgeous stone patio. With an oversized 2.5-car garage containing newly added storage racks and an extended side concrete driveway, you'll never need to play musical cars in the morning. Located in an unbeatable neighborhood, centrally located between downtown Des Plaines, Prairie Lakes, park district activities, and great schools, you truly can have it all. Don't miss this opportunity! This home has been lovingly maintained and thoughtfully updated from top to bottom. Look no further than 1080 East Prairie Avenue-where comfort, style, and location come together. This home will go fast!
Closed
$525,000
1080 E Prairie Ave, Des Plaines, IL 60016
4beds
2,665sqft
Single Family Residence
Built in 1978
7,100 Square Feet Lot
$500,000 Zestimate®
$197/sqft
$3,812 Estimated rent
Home value
$500,000
$455,000 - $545,000
$3,812/mo
Zestimate® history
Owner options
List your home for rent
$3,812/mo
Rent Zestimate®
Find your next renter with Zillow Rental Manager. Plus, with online applications, you can quickly screen prospective tenants – for free.
$3,812/mo
Rent Zestimate®
Refinance and save
$3,752/mo
Est. payment
Refinancing to a lower rate could help reduce your monthly payments and save thousands over the life of the loan.
$3,752/mo
Est. payment
Explore your selling options
Work with a Zillow partner agent
Leverage their expertise and Zillow's premium Showcase listings to get your home seen by more buyers.
Get startedList with your own agent
Get your home in front of millions of buyers by listing it on Zillow.
Learn how to do itSell it yourself
Take full control of how buyers see your home on Zillow by listing For Sale by Owner (FSBO).
List your homeWhat's special
Zillow last checked:
Listing updated:
Listed by:
Tamara Verdin 773-805-5325,
Prello Realty
Bought with:
Sheena Gutierrez, CSC
Keller Williams Realty Ptnr,LL
Source: MRED as distributed by MLS GRID,MLS#: 12362679
Facts & features
Interior
Bedrooms & bathrooms
- Bedrooms: 4
- Bathrooms: 2
- Full bathrooms: 2
Rooms
- Room types: Eating Area, Bonus Room, Recreation Room
Primary bedroom
- Features: Flooring (Hardwood)
- Level: Main
- Area: 169 Square Feet
- Dimensions: 13X13
Bedroom 2
- Features: Flooring (Hardwood)
- Level: Main
- Area: 143 Square Feet
- Dimensions: 13X11
Bedroom 3
- Features: Flooring (Hardwood)
- Level: Main
- Area: 135 Square Feet
- Dimensions: 15X9
Bedroom 4
- Features: Flooring (Wood Laminate)
- Level: Basement
- Area: 144 Square Feet
- Dimensions: 12X12
Bonus room
- Features: Flooring (Wood Laminate)
- Level: Basement
- Area: 120 Square Feet
- Dimensions: 12X10
Dining room
- Features: Flooring (Hardwood)
- Level: Main
- Area: 132 Square Feet
- Dimensions: 12X11
Eating area
- Features: Flooring (Wood Laminate)
- Level: Main
- Area: 108 Square Feet
- Dimensions: 12X9
Kitchen
- Features: Kitchen (Eating Area-Breakfast Bar, Eating Area-Table Space, Pantry-Closet), Flooring (Wood Laminate)
- Level: Main
- Area: 156 Square Feet
- Dimensions: 12X13
Laundry
- Features: Flooring (Ceramic Tile)
- Level: Basement
- Area: 108 Square Feet
- Dimensions: 9X12
Living room
- Features: Flooring (Hardwood)
- Level: Main
- Area: 234 Square Feet
- Dimensions: 13X18
Recreation room
- Features: Flooring (Wood Laminate)
- Level: Basement
- Area: 600 Square Feet
- Dimensions: 12X50
Heating
- Natural Gas, Forced Air
Cooling
- Central Air
Appliances
- Included: Microwave, Dishwasher, Refrigerator, Freezer, Washer, Dryer
Features
- 1st Floor Bedroom, 1st Floor Full Bath
- Flooring: Hardwood, Laminate
- Basement: Finished,Full
Interior area
- Total structure area: 0
- Total interior livable area: 2,665 sqft
Property
Parking
- Total spaces: 2.5
- Parking features: Concrete, On Site, Garage Owned, Detached, Garage
- Garage spaces: 2.5
Accessibility
- Accessibility features: No Disability Access
Features
- Stories: 1
- Patio & porch: Patio, Porch
Lot
- Size: 7,100 Square Feet
Details
- Parcel number: 09173180360000
- Special conditions: None
- Other equipment: TV-Cable, Sump Pump
Construction
Type & style
- Home type: SingleFamily
- Architectural style: Ranch
- Property subtype: Single Family Residence
Materials
- Brick
- Foundation: Concrete Perimeter
- Roof: Asphalt
Condition
- New construction: No
- Year built: 1978
- Major remodel year: 2017
Utilities & green energy
- Electric: 200+ Amp Service
- Sewer: Public Sewer
- Water: Public
Community & HOA
Community
- Features: Clubhouse, Park, Pool, Tennis Court(s), Lake, Sidewalks
- Security: Carbon Monoxide Detector(s)
HOA
- Services included: None
Location
- Region: Des Plaines
Financial & listing details
- Price per square foot: $197/sqft
- Annual tax amount: $7,035
- Date on market: 5/15/2025
- Listing terms: Cash
- Ownership: Fee Simple
Price history
| Date | Event | Price |
|---|---|---|
| 7/14/2025 | Sold | $525,000$197/sqft |
Source:  MRED as distributed by MLS GRID #12362679 Report a problem MRED as distributed by MLS GRID #12362679 Report a problem | ||
| 5/23/2025 | Contingent | $525,000$197/sqft |
Source: MRED as distributed by MLS GRID #12362679 Report a problem | ||
| 5/15/2025 | Listed for sale | $525,000+53.5%$197/sqft |
Source: MRED as distributed by MLS GRID #12362679 Report a problem | ||
| 5/31/2017 | Sold | $342,000$128/sqft |
Source: MRED as distributed by MLS GRID #09524090 Report a problem | ||
Public tax history
Tax history is unavailable.
Neighborhood: 60016
Nearby homes
- $525,0004 bd2 ba2.6k sqft1080 Prairie Ave, Des Plaines, IL 60016Sold
- $334,0003 bd1 ba1.3k sqft1094 Prairie Ave, Des Plaines, IL 60016Off Market
- $485,3004 bd2 ba2.2k sqft1078 Prairie Ave, Des Plaines, IL 60016Off Market
- $476,4003 bd1 ba1.7k sqft1100 Prairie Ave, Des Plaines, IL 60016Off Market
- $283,5002 bd2 ba853 sqft1070 E Prairie Ave, Des Plaines, IL 60016Sold
- $283,5002 bd2 ba853 sqft1070 Prairie Ave, Des Plaines, IL 60016Sold
- $517,5006 bd3 ba2.1k sqft1087 Walter Ave, Des Plaines, IL 60016Off Market
- $314,6002 bd1 ba840 sqft1062 Prairie Ave, Des Plaines, IL 60016Off Market
Nearby schools
GreatSchools rating
- 7/10Forest Elementary SchoolGrades: PK-5Distance: 1 mi
- 6/10Algonquin Middle SchoolGrades: 6-8Distance: 0.8 mi
- 9/10Maine West High SchoolGrades: 9-12Distance: 1.4 mi
Schools provided by the listing agent
- Elementary: Forest Elementary School
- Middle: Algonquin Middle School
- High: Maine West High School
- District: 62
Source: MRED as distributed by MLS GRID. This data may not be complete. We recommend contacting the local school district to confirm school assignments for this home.
Get a cash offer in 3 minutes
Find out how much your home could sell for in as little as 3 minutes with a no-obligation cash offer.
Estimated market value
$500,000
Get a cash offer in 3 minutes
Find out how much your home could sell for in as little as 3 minutes with a no-obligation cash offer.
Estimated market value
$500,000
- Illinois
- Cook County
- Des Plaines
- 60016
- 1080 E Prairie Ave
Nearby cities
Nearby zip codes
Other Des Plaines Topics
