You are going to love this single story 2633 sq ft retreat sitting on a wooded lot just over 1 acre. A beautiful split bdrm design with 4 bdrms, 2 baths, engineered wood flooring, large living rm with fireplace that gives you an incredible view of a peaceful and private backyard, with koi pond, waterfall, a covered Pergola with firepit, and covered grilling area. This view is not limited to the living rm but also the dining rm and kitchen. A remodel in 2017 brought in granite tops, paint, lighting and new appliances. The large island with seating and storage plus a walk-in pantry completes the perfect kitchen. Need more storage or garage space? Here is a 1 car leading into kitchen area, a 2 car leading into mud rm, and a breezeway for the 4th. Rest in the master bedroom with a fireplace, an ensuite bath with walk in shower, clawfoot tub, fireplace, separated vanities, then a master closet with 3 levels for your wardrobe. Solar panels added in 2021. So much more, come and see.
Sold
Price Unknown
1080 Eagles Landing Blvd, Oak Pt, TX 75068
4beds
2,633sqft
Single Family Residence
Built in 2001
1.11 Acres Lot
$650,000 Zestimate®
$--/sqft
$3,040 Estimated rent
Home value
$650,000
$618,000 - $689,000
$3,040/mo
Zestimate® history
Owner options
List your home for rent
$3,040/mo
Rent Zestimate®
Find your next renter with Zillow Rental Manager. Plus, with online applications, you can quickly screen prospective tenants – for free.
$3,040/mo
Rent Zestimate®
Refinance and save
$350/mo
Est. payment
Refinancing to a lower rate could help reduce your monthly payments and save thousands over the life of the loan.
$350/mo
Est. payment
Explore your selling options
Work with a Zillow partner agent
Leverage their expertise and Zillow's premium Showcase listings to get your home seen by more buyers.
Get startedList with your own agent
Get your home in front of millions of buyers by listing it on Zillow.
Learn how to do itSell it yourself
Take full control of how buyers see your home on Zillow by listing For Sale by Owner (FSBO).
List your homeWhat's special
Garage spaceEngineered wood flooringLarge living rmCovered pergolaMud rmLarge islandPrivate backyard
Zillow last checked:
Listing updated:
Listed by:
Ronald Miller 0722796 940-390-9789,
BBS Realty 940-390-9789
Bought with:
Marci Poticny
eXp Realty LLC
Source: NTREIS,MLS#: 20494699
Facts & features
Interior
Bedrooms & bathrooms
- Bedrooms: 4
- Bathrooms: 2
- Full bathrooms: 2
Primary bedroom
- Features: Dual Sinks, Double Vanity, En Suite Bathroom, Fireplace, Sitting Area in Primary, Separate Shower, Walk-In Closet(s)
- Dimensions: 21 x 14
Bedroom
- Features: Ceiling Fan(s), Walk-In Closet(s)
- Dimensions: 12 x 12
Bedroom
- Features: Ceiling Fan(s), Walk-In Closet(s)
- Dimensions: 14 x 12
Bedroom
- Features: Built-in Features
- Dimensions: 12 x 8
Primary bathroom
- Features: Built-in Features, Double Vanity, En Suite Bathroom, Stone Counters, Sitting Area in Primary, Separate Shower
- Dimensions: 17 x 12
Dining room
- Dimensions: 15 x 12
Kitchen
- Features: Built-in Features, Eat-in Kitchen, Granite Counters, Kitchen Island, Walk-In Pantry
- Dimensions: 15 x 14
Laundry
- Features: Built-in Features, Stone Counters, Utility Sink
- Dimensions: 11 x 7
Living room
- Features: Ceiling Fan(s), Fireplace
- Dimensions: 21 x 21
Mud room
- Features: Built-in Features
- Dimensions: 8 x 6
Heating
- Active Solar, Electric, Fireplace(s), Heat Pump, Propane, Solar, Zoned
Cooling
- Central Air, Ceiling Fan(s), Heat Pump, Multi Units, Zoned
Appliances
- Included: Some Gas Appliances, Convection Oven, Double Oven, Dishwasher, Electric Oven, Gas Cooktop, Disposal, Gas Water Heater, Microwave, Plumbed For Gas, Vented Exhaust Fan
- Laundry: Washer Hookup, Electric Dryer Hookup, Laundry in Utility Room
Features
- Chandelier, Decorative/Designer Lighting Fixtures, Double Vanity, Eat-in Kitchen, Granite Counters, High Speed Internet, Kitchen Island, Open Floorplan, Smart Home, Cable TV, Wired for Data, Walk-In Closet(s), Wired for Sound
- Flooring: Ceramic Tile, Slate, Tile, Wood
- Has basement: No
- Number of fireplaces: 1
- Fireplace features: Bedroom, Bath, Electric, Gas Log, Living Room, Primary Bedroom
Interior area
- Total interior livable area: 2,633 sqft
Property
Parking
- Total spaces: 4
- Parking features: Additional Parking, Covered, Direct Access, Door-Single, Driveway, Enclosed, Garage, Garage Door Opener, Inside Entrance, Kitchen Level, Lighted, Oversized, Garage Faces Side, See Remarks, Storage
- Attached garage spaces: 3
- Covered spaces: 4
- Has uncovered spaces: Yes
Features
- Levels: One
- Stories: 1
- Patio & porch: Covered, Deck
- Exterior features: Built-in Barbecue, Barbecue, Deck, Fire Pit, Garden, Gas Grill, Lighting, Outdoor Grill, Outdoor Living Area, Private Yard, Rain Gutters
- Pool features: None
Lot
- Size: 1.11 Acres
- Residential vegetation: Heavily Wooded
Details
- Parcel number: R169909
- Other equipment: Call Listing Agent
Construction
Type & style
- Home type: SingleFamily
- Architectural style: Detached
- Property subtype: Single Family Residence
Materials
- Brick, Radiant Barrier, Rock, Stone
- Foundation: Slab
- Roof: Composition,Shingle
Condition
- Year built: 2001
Utilities & green energy
- Sewer: Aerobic Septic
- Water: Community/Coop
- Utilities for property: Electricity Available, Electricity Connected, Propane, Phone Available, Septic Available, Underground Utilities, Water Available, Cable Available
Green energy
- Energy efficient items: HVAC, Insulation, Water Heater, Windows
- Energy generation: Solar
Community & HOA
Community
- Features: Fishing, Lake, Park, Trails/Paths
- Subdivision: Eagles Landing
HOA
- Has HOA: Yes
- Services included: All Facilities, Association Management, Maintenance Grounds, Maintenance Structure
- HOA fee: $350 annually
- HOA name: Mac Group
- HOA phone: 469-939-4928
Location
- Region: Oak Pt
Financial & listing details
- Tax assessed value: $709,523
- Annual tax amount: $13,102
- Date on market: 1/3/2024
- Cumulative days on market: 6 days
- Electric utility on property: Yes
- Road surface type: Asphalt
Price history
| Date | Event | Price |
|---|---|---|
| 1/26/2024 | Sold | -- |
Source: NTREIS #20494699 Report a problem | ||
| 1/14/2024 | Pending sale | $689,000$262/sqft |
Source: NTREIS #20494699 Report a problem | ||
| 1/9/2024 | Contingent | $689,000$262/sqft |
Source: NTREIS #20494699 Report a problem | ||
| 1/3/2024 | Listed for sale | $689,000$262/sqft |
Source: NTREIS #20494699 Report a problem | ||
Public tax history
| Year | Property taxes | Tax assessment |
|---|---|---|
| 2025 | $13,102 +136.6% | $709,523 +38.5% |
| 2024 | $5,539 -0.3% | $512,252 +10% |
| 2023 | $5,553 -26% | $465,684 +10% |
| 2022 | $7,508 +0.5% | $423,349 +10% |
| 2021 | $7,469 -0.7% | $384,863 +3.2% |
| 2020 | $7,519 -1.7% | $373,065 +0.8% |
| 2019 | $7,648 -3.3% | $370,000 +6.1% |
| 2018 | $7,913 +15.5% | $348,887 +10% |
| 2017 | $6,849 | $317,170 +3.1% |
| 2016 | $6,849 +10.4% | $307,649 +3.7% |
| 2015 | $6,205 | $296,791 +10% |
| 2014 | $6,205 | $269,810 +10% |
| 2013 | $6,205 | $245,282 -13.2% |
| 2012 | -- | $282,703 -5.8% |
| 2011 | -- | $299,978 +1.4% |
| 2010 | -- | $295,979 -0.8% |
| 2009 | -- | $298,332 +7.7% |
| 2007 | $6,805 -0.8% | $276,989 +3.9% |
| 2006 | $6,857 -1.9% | $266,589 -1.8% |
| 2005 | $6,987 | $271,536 +2.7% |
| 2004 | -- | $264,327 +4.5% |
| 2003 | -- | $252,999 +1.5% |
| 2002 | -- | $249,172 |
Find assessor info on the county website
Neighborhood: Eagels Landing
Nearby homes
- $550,3003 bd3 ba2k sqft1070 Eagles Landing Blvd, Oak Pt, TX 75068Off Market
- $643,5005 bd3 ba2.7k sqft751 Lake Park Dr, Oak Pt, TX 75068Off Market
- $623,5003 bd4 ba2.8k sqft1060 Eagles Landing Blvd, Oak Pt, TX 75068Off Market
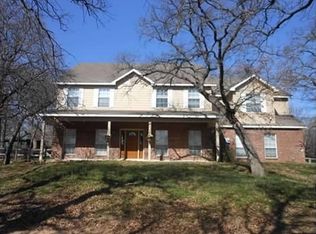
- $1,034,2005 bd4 ba4.2k sqft741 Lake Park Dr, Oak Pt, TX 75068Off Market
- $667,9004 bd2 ba2.5k sqft850 Lake Park Dr, Oak Pt, TX 75068Off Market
- $--3 bd3 ba2.1k sqft731 Lake Park Dr, Oak Pt, TX 75068Sold
- $1,829,1004 bd3 ba3.1k sqft750 Lake Park Dr, Oak Pt, TX 75068Off Market
- $781,5003 bd2 ba3.5k sqft1081 Eagles Landing Blvd, Oak Pt, TX 75068Off Market
Nearby schools
GreatSchools rating
- 5/10Oak Point Elementary SchoolGrades: PK-5Distance: 2.2 mi
- 5/10Jerry R Walker MiddleGrades: 6-8Distance: 2.1 mi
- 5/10Little Elm High SchoolGrades: 9-12Distance: 5.7 mi
Schools provided by the listing agent
- Elementary: Oak Point
- Middle: Jerry Walker
- High: Little Elm
- District: Little Elm ISD
Source: NTREIS. This data may not be complete. We recommend contacting the local school district to confirm school assignments for this home.
Get a cash offer in 3 minutes
Find out how much your home could sell for in as little as 3 minutes with a no-obligation cash offer.
Estimated market value
$650,000
Get a cash offer in 3 minutes
Find out how much your home could sell for in as little as 3 minutes with a no-obligation cash offer.
Estimated market value
$650,000
- Texas
- Denton County
- Little Elm
- 75068
- Eagels Landing
- 1080 Eagles Landing Blvd
Nearby cities
Nearby neighborhoods
Nearby zip codes
Other Little Elm Topics
