Skip main navigation
Closed
  • $765,000

    1080 Ficklen Church Way, Canton, GA 30114

    4beds
    3,689sqft
    Single Family Residence, Residential
    Built in 1996
    8.48 Acres Lot
    $913,500 Zestimate®
    $207/sqft
    $3,193 Estimated rent

    Home value

    $913,500

    $850,000 - $987,000

    $3,193/mo

    Zestimate® history
    Loading
    Loading...

    Owner options

    List your home for rent

    $3,193/mo

    Rent Zestimate®

    Find your next renter with Zillow Rental Manager. Plus, with online applications, you can quickly screen prospective tenants – for free.

    Learn more

    $3,193/mo

    Rent Zestimate®

    Refinance and save

    $4,598/mo

    Est. payment

    Refinancing to a lower rate could help reduce your monthly payments and save thousands over the life of the loan.

    See today's rates

    $4,598/mo

    Est. payment

    Explore your selling options

    Work with a Zillow partner agent

    Leverage their expertise and Zillow's premium Showcase listings to get your home seen by more buyers.

    Get started

    List with your own agent

    Get your home in front of millions of buyers by listing it on Zillow.

    Learn how to do it

    Sell it yourself

    Take full control of how buyers see your home on Zillow by listing For Sale by Owner (FSBO).

    List your home

    What's special

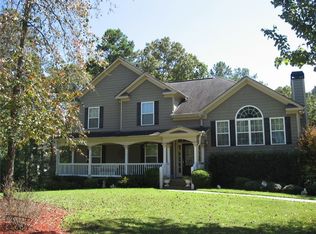
    Dreaming of a home tucked well away from it all, yet not too far from all the conveniences of the suburbs? Want to wake up in the morning and look out the windows and see absolutely nothing but green, nature, water, trees, grass and maybe some horses and other four legged farm animals? Your search is over! Welcome home to 8.48 acres of serenity, with a gated drive lined by blossoming trees in the Spring, your own pond for fishing, fenced pasture and dedicated space for dogs, goats, chickens, you decide! Nestled in the center of it all is a classic white house with a wrap-around rocking chair porch, overlooking the pond and pasture. Easy living with the primary suite on the main, and ample space for gathering with family and friends throughout this sprawling home. The main floor has hardwoods throughout. Upstairs is a large central loft and two spacious bedrooms. The beautiful dining room comfortably seats 12+, a fireside great room, a huge flex room that can be an additional den, recreation room, playroom or whatever you happen to need or want are also on the main level. A favorite spot for morning coffee or evening cocktails (if the weather does not entice you to the deck or porch) is the bright, cheerful sunroom with wood beams and walls of windows. The truly family sized laundry room even has a dog bath! The garage is enormous and above it, with a private entry is a studio apartment complete with a large, open room, full bath, kitchen and laundry hook up. There is one finished room in the basement, a great teen hang out or "man cave" adjacent to a huge potential workshop with a single garage door for large projects or just to open up to and let the outdoors in! This is a one-of-a-kind property, a fabulous value, a dream come true!

    Zillow last checked:

    Listing updated:

    Listing Provided by:

    The Key Group,

    Keller Williams North Atlanta,

    Christi Key,

    Keller Williams North Atlanta

    Bought with:

    Christopher Trice, 364088

    Coldwell Banker Realty

    Source: FMLS GA,MLS#: 7230776MLS Logo

    Facts & features

    Interior

    Bedrooms & bathrooms
    • Bedrooms: 4
    • Bathrooms: 4
    • Full bathrooms: 3
    • 1/2 bathrooms: 1
    • Main level bathrooms: 1
    • Main level bedrooms: 1
    Primary bedroom
    • Features: In-Law Floorplan, Master on Main
    • Level: In-Law Floorplan, Master on Main
    Bedroom
    • Features: In-Law Floorplan, Master on Main
    Primary bathroom
    • Features: Double Vanity, Shower Only
    Dining room
    • Features: Seats 12+, Separate Dining Room
    Kitchen
    • Features: Breakfast Bar, Cabinets Stain, Eat-in Kitchen, Second Kitchen, Stone Counters
    Heating
    • Electric, Zoned
    Cooling
    • Ceiling Fan(s), Central Air, Zoned
    Appliances
    • Included: Dishwasher, Disposal, Double Oven, Dryer, Electric Range, Electric Water Heater, Microwave, Washer
    • Laundry: In Hall, Laundry Room, Main Level, Sink
    Features
    • Beamed Ceilings, Cathedral Ceiling(s), Double Vanity, Walk-In Closet(s)
    • Flooring: Carpet, Hardwood
    • Windows: Insulated Windows
    • Basement: Boat Door,Daylight,Exterior Entry,Finished,Partial,Unfinished
    • Number of fireplaces: 1
    • Fireplace features: Factory Built, Family Room, Gas Log
    • Common walls with other units/homes: No Common Walls
    Interior area
    • Total structure area: 3,689
    • Total interior livable area: 3,689 sqft
    • Finished area above ground: 3,689
    • Finished area below ground: 144

    Property

    Parking
    • Total spaces: 2
    • Parking features: Attached, Garage, Garage Door Opener, Kitchen Level, Level Driveway, Parking Pad, RV Access/Parking
    • Attached garage spaces: 2
    • Has uncovered spaces: Yes
    Accessibility
    • Accessibility features: None
    Features
    • Levels: Two
    • Stories: 2
    • Patio & porch: Covered, Deck, Front Porch, Wrap Around
    • Exterior features: Private Yard, Rain Gutters, Other, No Dock
    • Pool features: None
    • Spa features: None
    • Fencing: Fenced,Front Yard
    • Has view: Yes
    • View description: Rural
    • Waterfront features: Pond
    • Body of water: None
    Lot
    • Size: 8.48 Acres
    • Features: Back Yard, Front Yard, Pasture, Private, Wooded
    Details
    • Additional structures: Kennel/Dog Run
    • Parcel number: 21N07      019
    • Other equipment: Irrigation Equipment
    • Horses can be raised: Yes
    • Horse amenities: Pasture

    Construction

    Type & style
    • Home type: SingleFamily
    • Architectural style: Farmhouse,Traditional
    • Property subtype: Single Family Residence, Residential
    Materials
    • Cement Siding, Stone, Vinyl Siding
    • Foundation: Block
    • Roof: Composition
    Condition
    • Resale
    • New construction: No
    • Year built: 1996

    Utilities & green energy

    • Electric: 110 Volts
    • Sewer: Septic Tank
    • Water: Public
    • Utilities for property: Cable Available, Electricity Available, Natural Gas Available, Phone Available, Underground Utilities, Water Available
    Green energy
    • Energy efficient items: None
    • Energy generation: None

    Community & neighborhood

    Security
    • Security features: Security Gate, Smoke Detector(s)
    Community
    • Community features: None
    Location
    • Region: Canton
    • Subdivision: None

    Other

    Other facts
    • Road surface type: Asphalt, Paved

    Price history

    DateEventPrice
    7/17/2023Sold$765,000-1.9%$207/sqft
    Source: FMLS GA #7230776 Report a problem
    6/30/2023Pending sale$780,000$211/sqft
    Source: FMLS GA #7230776 Report a problem
    6/23/2023Listed for sale$780,000+98.5%$211/sqft
    Source: FMLS GA #7230776 Report a problem
    4/8/2014Sold$393,000-0.7%$107/sqft
    Source: FMLS GA #3995644 Report a problem
    3/22/2014Pending sale$395,900$107/sqft
    Source: RE/MAX Town and Country #3995644 Report a problem
    1/4/2014Price change$395,900-1%$107/sqft
    Source: RE/MAX Town and Country #3995644 Report a problem
    5/18/2011Pending sale$399,900$108/sqft
    Source: RE/MAX Town and Country Bridgemill #3995644 Report a problem
    3/24/2011Price change$399,900-6.8%$108/sqft
    Source: RE/MAX Town and Country Bridgemill #3995644 Report a problem
    3/13/2011Price change$429,000-2.3%$116/sqft
    Source: RE/MAX Town and Country Bridgemill #3995644 Report a problem
    2/11/2011Price change$439,000-2.2%$119/sqft
    Source: RE/MAX Town and Country Bridgemill #3995644 Report a problem
    9/2/2010Price change$449,000-6.3%$122/sqft
    Source: RE/MAX Town and Country Riverstone #3995644 Report a problem
    7/24/2010Price change$479,000-2%$130/sqft
    Source: RE/MAX Town and Country Riverstone #3995644 Report a problem
    8/12/2009Listed for sale$489,000+77.9%$133/sqft
    Source: Owner Report a problem
    10/3/2006Sold$274,900+685.4%$75/sqft
    Source: Agent Provided Report a problem
    10/30/1995Sold$35,000$9/sqft
    Source: Public Record Report a problem

    Public tax history

    YearProperty taxesTax assessment
    2025$9,927 +25.6%$378,160 +25.7%
    2024$7,904 +10.3%$300,960 -0.9%
    2023$7,168 +11%$303,680 +12.4%
    2022$6,456 +36.4%$270,212 +56.5%
    2021$4,735 +6.4%$172,708 +7.8%
    2020$4,449 -3.5%$160,240 -4.1%
    2019$4,609 +2.1%$167,120 -58.7%
    2018$4,514 -1%$404,900 -0.5%
    2017$4,560 +6.9%$407,000 +9.3%
    2016$4,267 $372,200 -1.4%
    2015$4,267 +47.6%$377,400 +53.8%
    2014$2,892 +2.3%$245,400 +4%
    2013$2,826 -3.6%$235,900 -3.3%
    2012$2,932 -8.1%$243,900 -12.4%
    2011$3,191 -2.2%$278,500 +137.9%
    2010$3,262 +3.7%$117,080 -2%
    2009$3,144 +7%$119,520 -2.2%
    2008$2,940 -1%$122,240 -0.8%
    2007$2,970 +5.9%$123,280 +7.1%
    2006$2,803 -0.6%$115,080 0%
    2005$2,821 $115,120 -57%
    2004-- $268,000 +1.6%
    2003-- $263,800 +158.7%
    2002$2,481 +1.3%$101,960 +5.5%
    2001$2,449 $96,640 +2.5%
    2000-- $94,320 +14.7%
    1999$2,262 $82,200

    Find assessor info on the county website

    Neighborhood: 30114

    Nearby schools

    GreatSchools rating
    Schools provided by the listing agent
    • Elementary: J. Knox
    • Middle: Freedom - Cherokee
    • High: Cherokee

    Source: FMLS GA. This data may not be complete. We recommend contacting the local school district to confirm school assignments for this home.

    Get a cash offer in 3 minutes
    Find out how much your home could sell for in as little as 3 minutes with a no-obligation cash offer.
    Estimated market value
    $913,500
    Get a cash offer in 3 minutes
    Find out how much your home could sell for in as little as 3 minutes with a no-obligation cash offer.
    Estimated market value
    $913,500