Welcome to your new move-in ready home, meticulously cared for and lovingly maintained. As you step through the inviting front door, you'll discover a thoughtfully designed split floor plan that offers both comfort and convenience. The home boasts a harmonious blend of tile and wood flooring throughout, complemented by stylish shutters adorning the windows. To the right, you'll find a separate dining room, creating an ideal space for hosting gatherings and special occasions. On the left side of the entrance, you'll encounter two well-appointed bedrooms, a full bathroom featuring a tub and shower combo, and a convenient guest bathroom.Moving forward, the spacious living room unfolds, seamlessly merging with an open kitchen. As you enjoy the comfort of the living room, your gaze will be drawn to the large, screened lanai, where you can savor the tranquility of the lush private preserve. This modern kitchen features stainless steel appliances and gleaming granite countertops. Adjacent to the kitchen, a pantry and a dry bar with additional cabinets offer practical storage solutions. The owner's retreat is a true sanctuary, with his and her closets providing ample storage space. The en-suite bathroom is a luxurious oasis, complete with a soothing soaking tub and a walk-in shower.Nestled within the gated community of Victoria Gardens, you'll have access to an array of amenities. Explore scenic walking trails, take a dip in the pool, play tennis, or enjoy a round of mini-golf. The clubhouse offers a fitness center, a ballroom, and a billiards room. Additionally, there are pickleball courts, as well as serene lakes and preserves throughout the community.Victoria Gardens is an age-restricted community for those 55 and over, and its location is highly convenient, with easy access to the highway, ensuring you can reach your desired destinations effortlessly.Don't miss the opportunity to make this wonderful home your own and experience the vibrant lifestyle that Victoria Gardens has to offer.
Sold for $405,000
$405,000
1080 GARDENSHIRE LANE, DELAND, FL 32724
3beds
2,005sqft
Single Family Residence
Built in 2014
5,904 Square Feet Lot
$410,600 Zestimate®
$202/sqft
$2,473 Estimated rent
Home value
$410,600
$390,000 - $431,000
$2,473/mo
Zestimate® history
Owner options
List your home for rent
$2,473/mo
Rent Zestimate®
Find your next renter with Zillow Rental Manager. Plus, with online applications, you can quickly screen prospective tenants – for free.
$2,473/mo
Rent Zestimate®
Refinance and save
$3,265/mo
Est. payment
Refinancing to a lower rate could help reduce your monthly payments and save thousands over the life of the loan.
$3,265/mo
Est. payment
Explore your selling options
Work with a Zillow partner agent
Leverage their expertise and Zillow's premium Showcase listings to get your home seen by more buyers.
Get startedList with your own agent
Get your home in front of millions of buyers by listing it on Zillow.
Learn how to do itSell it yourself
Take full control of how buyers see your home on Zillow by listing For Sale by Owner (FSBO).
List your homeWhat's special
Scenic walking trailsPickleball courtsWood flooring throughoutFitness centerScreened lanaiModern kitchenShower combo
Zillow last checked:
Listing updated:
Listed by:
Jenny Lake 407-607-4878,
FANNIE HILLMAN & ASSOCIATES 407-644-1234,
Lisa Klute,
FANNIE HILLMAN & ASSOCIATES
Bought with:
Lisa Klute
FANNIE HILLMAN & ASSOCIATES
Jenny Lake, 3391679
FANNIE HILLMAN & ASSOCIATES
Source: Stellar MLS,MLS#: O6154582 Originating MLS: Orlando Regional
Originating MLS: Orlando Regional
Facts & features
Interior
Bedrooms & bathrooms
- Bedrooms: 3
- Bathrooms: 3
- Full bathrooms: 2
- 1/2 bathrooms: 1
Rooms
- Room types: Dining Room
Primary bedroom
- Description: Room4
- Features: Ceiling Fan(s), Walk-In Closet(s)
- Level: First
- Dimensions: 13x16
Bedroom 1
- Description: Room5
- Features: Ceiling Fan(s), Built-in Closet
- Level: First
- Dimensions: 11x11
Bedroom 2
- Description: Room6
- Features: Ceiling Fan(s), Walk-In Closet(s)
- Level: First
- Dimensions: 11x11
Dining room
- Description: Room2
- Level: First
- Dimensions: 11x12
Kitchen
- Description: Room1
- Features: Pantry, Granite Counters
- Level: First
- Dimensions: 11x13
Living room
- Description: Room3
- Features: Ceiling Fan(s)
- Level: First
- Dimensions: 13x19
Heating
- Electric, Natural Gas
Cooling
- Central Air
Appliances
- Included: Cooktop, Dishwasher, Disposal, Dryer, Freezer, Gas Water Heater, Microwave, Other, Range, Refrigerator, Washer
- Laundry: Inside, Laundry Room
Features
- Built-in Features, Ceiling Fan(s), Crown Molding, Eating Space In Kitchen, Primary Bedroom Main Floor, Open Floorplan, Solid Wood Cabinets, Split Bedroom, Stone Counters, Thermostat, Tray Ceiling(s)
- Flooring: Tile, Hardwood
- Doors: Sliding Doors
- Windows: Shutters, Window Treatments
- Has fireplace: No
Interior area
- Total structure area: 2,674
- Total interior livable area: 2,005 sqft
Property
Parking
- Total spaces: 2
- Parking features: Driveway, Garage Faces Side
- Attached garage spaces: 2
- Has uncovered spaces: Yes
Features
- Levels: One
- Stories: 1
- Patio & porch: Enclosed, Rear Porch
- Exterior features: Private Mailbox, Rain Gutters, Sidewalk
Lot
- Size: 5,904 Square Feet
- Features: Landscaped, Sidewalk
Details
- Parcel number: 7461421
- Zoning: R
- Special conditions: None
Construction
Type & style
- Home type: SingleFamily
- Architectural style: Traditional
- Property subtype: Single Family Residence
Materials
- Block, Stucco
- Foundation: Block
- Roof: Shingle
Condition
- New construction: No
- Year built: 2014
Details
- Builder model: Aster
- Builder name: Kolter Signature Home
Utilities & green energy
- Sewer: Public Sewer
- Water: Public
- Utilities for property: Cable Available, Electricity Available, Electricity Connected, Phone Available, Public, Sewer Connected, Street Lights, Underground Utilities, Water Connected
Community & HOA
Community
- Features: Clubhouse, Fitness Center, Gated Community - Guard, Pool, Restaurant, Sidewalks
- Security: Smoke Detector(s)
- Pet fee: $0 monthly
- Subdivision: VICTORIA PARK INCREMENT 4 NORTHW
HOA
- Has HOA: Yes
- Amenities included: Clubhouse, Fitness Center, Gated, Maintenance, Pool, Security, Tennis Court(s), Trail(s)
- Services included: Maintenance Structure, Maintenance Grounds, Pool Maintenance, Recreational Facilities
- HOA fee: $465 monthly
- HOA name: Katie Lind
- HOA phone: 386-785-7937
Location
- Region: Deland
Financial & listing details
- Price per square foot: $202/sqft
- Tax assessed value: $375,018
- Annual tax amount: $2,975
- Date on market: 11/3/2023
- Cumulative days on market: 44 days
- Listing terms: Cash,Conventional
- Ownership: Fee Simple
- Total actual rent: 0
- Electric utility on property: Yes
- Road surface type: Paved, Asphalt
Price history
| Date | Event | Price |
|---|---|---|
| 1/24/2024 | Sold | $405,000-8%$202/sqft |
Source:  Stellar MLS #O6154582 Report a problem Stellar MLS #O6154582 Report a problem | ||
| 12/18/2023 | Pending sale | $440,000$219/sqft |
Source: Stellar MLS #O6154582 Report a problem | ||
| 11/3/2023 | Listed for sale | $440,000+58.2%$219/sqft |
Source: Stellar MLS #O6154582 Report a problem | ||
| 4/16/2015 | Sold | $278,212-6.1%$139/sqft |
Source: Stellar MLS #O5329044 Report a problem | ||
| 4/7/2015 | Pending sale | $296,212$148/sqft |
Source: KOLTER HOMES REALTY LLC #O5329044 Report a problem | ||
| 4/7/2015 | Listed for sale | $296,212$148/sqft |
Source: KOLTER HOMES REALTY LLC #O5329044 Report a problem | ||
| 1/23/2015 | Listing removed | $296,212$148/sqft |
Source: Kolter Homes Report a problem | ||
| 12/4/2014 | Price change | $296,212-0.3%$148/sqft |
Source: Kolter Homes Report a problem | ||
| 11/24/2014 | Listed for sale | $297,212$148/sqft |
Source: Kolter Homes Report a problem | ||
Public tax history
| Year | Property taxes | Tax assessment |
|---|---|---|
| 2025 | $3,441 +6.9% | $232,023 +6.6% |
| 2024 | $3,219 +1.9% | $217,652 +3% |
| 2023 | $3,160 +2% | $211,313 +3% |
| 2022 | $3,099 | $205,158 +3% |
| 2021 | -- | $199,183 +1.4% |
| 2020 | $3,165 | $196,433 +2.3% |
| 2019 | $3,165 -1.6% | $192,017 +1.9% |
| 2018 | $3,218 -1.7% | $188,437 +2.1% |
| 2017 | $3,273 -0.8% | $184,561 +2.1% |
| 2016 | $3,301 +4% | $180,765 -24.8% |
| 2015 | $3,175 +537.8% | $240,257 +1072% |
| 2014 | $498 | $20,500 |
| 2013 | -- | $20,500 |
Find assessor info on the county website
Neighborhood: 32724
Nearby homes
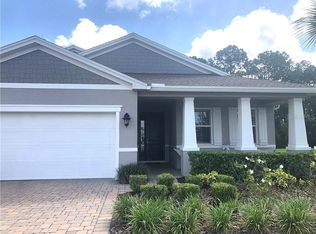
- $408,7002 bd2 ba1.9k sqft1084 Gardenshire Ln, Deland, FL 32724Off Market
- $405,7002 bd2 ba1.9k sqft1076 Gardenshire Ln, Deland, FL 32724Off Market
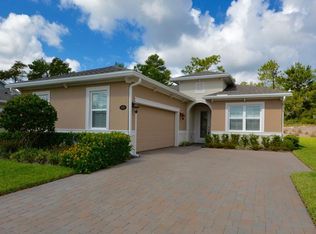
- $398,8002 bd2 ba1.8k sqft1072 Gardenshire Ln, Deland, FL 32724Off Market
- $395,0002 bd2 ba1.8k sqft1088 Gardenshire Ln, Deland, FL 32724Sold

- $425,5003 bd2 ba2k sqft1068 Gardenshire Ln, Deland, FL 32724Off Market
- $454,5002 bd2 ba1.9k sqft1083 Gardenshire Ln, Deland, FL 32724Off Market
- $456,4003 bd2 ba2k sqft1075 Gardenshire Ln, Deland, FL 32724Off Market
- $483,4003 bd3 ba2k sqft1067 Gardenshire Ln, Deland, FL 32724Off Market
Nearby schools
GreatSchools rating
- 5/10Freedom Elementary SchoolGrades: PK-5Distance: 0.7 mi
- 4/10Deland Middle SchoolGrades: 6-8Distance: 2.3 mi
- 6/10Deland High SchoolGrades: PK,9-12Distance: 3.4 mi
Schools provided by the listing agent
- Elementary: Freedom Elem
- Middle: Deland Middle
- High: Deland High
Source: Stellar MLS. This data may not be complete. We recommend contacting the local school district to confirm school assignments for this home.
Get a cash offer in 3 minutes
Find out how much your home could sell for in as little as 3 minutes with a no-obligation cash offer.
Estimated market value
$410,600
Get a cash offer in 3 minutes
Find out how much your home could sell for in as little as 3 minutes with a no-obligation cash offer.
Estimated market value
$410,600
- Florida
- Volusia County
- Deland
- 32724
- 1080 GARDENSHIRE LANE
Nearby cities
Nearby zip codes
Other Deland Topics
