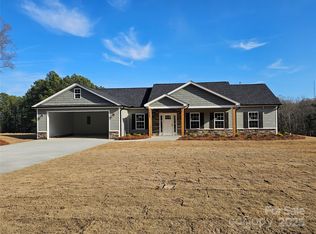
Welcome home to this beautifully maintained brick ranch, perfectly situated on over 2 peaceful acres in a quiet yet convenient Lancaster location. Offering nearly 2,500 square feet, this spacious 4-bedroom, 2-bath home blends comfort, functionality, and thoughtful modern updates.
Step inside to a bright, inviting living room featuring gorgeous laminate wood flooring and a stunning floor-to-ceiling stone, wood-burning fireplace—creating the perfect space to gather and unwind. The updated kitchen showcases stylish cabinetry, stainless steel appliances, and ample workspace, ideal for both everyday living and entertaining. Just beyond, an oversized utility room and versatile flex space provide endless options for a home office, playroom, hobby area, or additional living space.
Designed with privacy in mind, the split-bedroom floor plan separates the primary suite from three additional bedrooms. The spacious primary retreat offers an oversized walk-in closet, integrated speakers, and a beautifully renovated en suite bath complete with abundant modern cabinetry, dual vanities, and a large, luxurious rainfall shower with glass enclosure and spa-inspired finishes.
Step outside and enjoy quiet mornings or relaxing evenings on the covered front porch overlooking your expansive property. A large carport, additional under-home storage, and a wired workshop offer plenty of space for vehicles, tools, hobbies, and equipment.
Recent updates include a new HVAC system (2022) and dishwasher (2025), providing added peace of mind.
If you’ve been searching for space, privacy, and move-in-ready comfort with room to grow—both inside and out—this is a property you won’t want to miss.
Closed
Zillow last checked:
Listing updated:
Bought with:
Brittany Davis
Realty One Group Revolution
Source: Canopy MLS as distributed by MLS GRID,MLS#: 4400924
Price history
| Date | Event | Price |
|---|---|---|
| 8/19/2026 | Sold | $385,000$157/sqft |
Source:  Canopy MLS as distributed by MLS GRID #4400924 Report a problem Canopy MLS as distributed by MLS GRID #4400924 Report a problem | ||
| 7/14/2026 | Contingent | $385,000$157/sqft |
Source: eXp Realty #4400924 Report a problem | ||
| 7/11/2026 | Listed for sale | $385,000+48.1%$157/sqft |
Source: Canopy MLS as distributed by MLS GRID #4400924 Report a problem | ||
| 5/28/2020 | Sold | $260,000$106/sqft |
Source: Canopy MLS as distributed by MLS GRID #3610374 Report a problem | ||
| 4/9/2020 | Listed for sale | $260,000+24.4%$106/sqft |
Source: EXP Realty LLC #3610374 Report a problem | ||
| 6/27/2018 | Sold | $209,000-4.6%$85/sqft |
Source: Public Record Report a problem | ||
| 5/22/2018 | Pending sale | $219,000$89/sqft |
Source: Allen Tate Lancaster #3352953 Report a problem | ||
| 5/9/2018 | Price change | $219,000-8.7%$89/sqft |
Source: Allen Tate Lancaster #3352953 Report a problem | ||
| 1/19/2018 | Listed for sale | $239,900+118.1%$98/sqft |
Source: Allen Tate Lancaster #3352953 Report a problem | ||
| 7/19/2005 | Sold | $110,000+37.5%$45/sqft |
Source: Public Record Report a problem | ||
| 4/22/2005 | Sold | $80,000$33/sqft |
Source: Public Record Report a problem | ||
Get a cash offer in 3 minutes
Find out how much your home could sell for in as little as 3 minutes with a no-obligation cash offer.
Estimated market value
$383,500
