Skip main navigation
Off market
  • $613,300

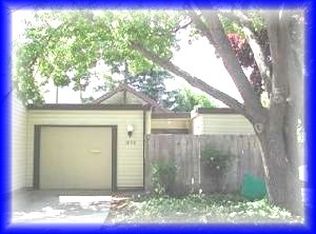
    1080 Glenn Cmn #Cm, Livermore, CA 94551

    2beds
    836sqft
    Residential, Townhouse
    Built in 1971
    1,850 Square Feet Lot
    $613,300 Zestimate®
    $734/sqft
    $2,777 Estimated rent

    Home value

    $613,300

    $558,000 - $662,000

    $2,777/mo

    Zestimate® history
    Loading
    Loading...

    Owner options

    List your home for rent

    $2,777/mo

    Rent Zestimate®

    Find your next renter with Zillow Rental Manager. Plus, with online applications, you can quickly screen prospective tenants – for free.

    Learn more

    $2,777/mo

    Rent Zestimate®

    Refinance and save

    $4,243/mo

    Est. payment

    Refinancing to a lower rate could help reduce your monthly payments and save thousands over the life of the loan.

    See today's rates

    $4,243/mo

    Est. payment

    Explore your selling options

    Work with a Zillow partner agent

    Leverage their expertise and Zillow's premium Showcase listings to get your home seen by more buyers.

    Get started

    List with your own agent

    Get your home in front of millions of buyers by listing it on Zillow.

    Learn how to do it

    Sell it yourself

    Take full control of how buyers see your home on Zillow by listing For Sale by Owner (FSBO).

    List your home

    What's special

    What a beautiful, charming and cozy place! Completely remodeled from top to bottom, open and airy, lots of light with HUGE back patio, and front, private, "sitting area". This is in move in condition! Perfect for commuter! Shows GREAT!! Priced RIGHT! Fridge is negotiable

    This property is not currently displayed as for sale or rent on Zillow. This may be different from what's on other websites or public sources.

    Zillow last checked:

    Listing updated:

    Listed by:

    KEITH FOX DRE #01369180 877-484-3369,

    PRIORITY, REALTORS

    Bought with:

    Jack Looker, DRE #01162685

    Looker Realty, Inc.

    Source: Bay East AOR,MLS#: 40130948MLS Logo

    Facts & features

    Interior

    Bedrooms & bathrooms
    • Bedrooms: 2
    • Bathrooms: 2
    • Full bathrooms: 1
    • Partial bathrooms: 1
    Rooms
    • Room types: 2 Bedrooms, 1.5 Baths
    Kitchen
    • Features: Counter - Laminate, Dishwasher, Eat In Kitchen, Electric Range/Cooktop, Garbage Disposal, Ice Maker Hookup, Microwave, Range/Oven Free Standing, Refrigerator, Self-Cleaning Oven
    Heating
    • Forced Air, Natural Gas
    Cooling
    • Ceiling Fan(s)
    Appliances
    • Included: Dishwasher, Electric Range, Plumbed For Ice Maker, Microwave, Free-Standing Range, Refrigerator, Self Cleaning Oven
    • Laundry: Hookups Only, In Garage
    Features
    • Flooring: Tile, Carpet
    • Doors: Mirrored Closet Door(s)
    • Has fireplace: No
    • Fireplace features: None
    Interior area
    • Total structure area: 836
    • Total interior livable area: 836 sqft

    Property

    Parking
    • Total spaces: 1
    • Parking features: Parking Spaces, Space Per Unit - 1, Garage Door Opener
    • Attached garage spaces: 1
    Features
    • Levels: One
    • Stories: 1
    • Entry location: Ground Floor Location
    • Patio & porch: Patio, Covered
    • Pool features: None
    Lot
    • Size: 1,850 Square Feet
    • Features: Level, Front Yard
    Details
    • Parcel number: 9839853
    • Zoning: 1002
    • Other equipment: Irrigation Equipment

    Construction

    Type & style
    • Home type: Townhouse
    • Architectural style: Craftsman
    • Property subtype: Residential, Townhouse
    Materials
    • Vinyl Siding
    • Roof: Composition
    Condition
    • Existing
    • New construction: No
    • Year built: 1971

    Community & HOA

    Community
    • Subdivision: Glen Common
    HOA
    • Has HOA: Yes
    • Amenities included: Greenbelt, Pool
    • Services included: Common Area Maint, Insurance, Water/Sewer
    • HOA fee: $264 monthly
    • HOA name: TOWNSQUARE NORTH
    • HOA phone: 925-736-3790
    Location
    • Region: Livermore

    Financial & listing details

    • Price per square foot: $734/sqft
    • Price range: $400K - $613.3K
    • Date on market: 12/15/2005
    • Listing agreement: Excl Right
    • Listing terms: Conventional

    Price history

    DateEventPrice
    2/7/2006Sold$400,000$478/sqft
    Source: Bay East AOR #40130948 Report a problem

    Public tax history

    Tax history is unavailable.

    Neighborhood: 94551

    Nearby schools

    GreatSchools rating
    Get a cash offer in 3 minutes
    Find out how much your home could sell for in as little as 3 minutes with a no-obligation cash offer.
    Estimated market value
    $613,300
    Get a cash offer in 3 minutes
    Find out how much your home could sell for in as little as 3 minutes with a no-obligation cash offer.
    Estimated market value
    $613,300