Located in the highly desirable Saddleridge Estates in Allen, this semi-custom one-story home by Toll Brothers offers approximately 3,865 sq ft on a 0.275-acre lot. Designed with both comfort and functionality in mind, the home features high ceilings and an open layout that creates a bright and inviting atmosphere. The spacious living area includes a gas log fireplace, making it ideal for everyday living and gatherings.
The split floor plan provides added privacy, with the primary suite separated from the secondary bedrooms. A versatile fifth bedroom offers flexibility for use as a home office, media room, or additional living space, and is pre-wired with a projector. The kitchen serves as a central hub with a large extended island and abundant cabinetry equipped with built-in lighting.
The backyard offers ample space for outdoor enjoyment and includes an extended covered patio, perfect for relaxing or entertaining. Conveniently located with easy access to Highway 121 and US-75, and close to shopping, dining, Allen Premium Outlets, and local schools.
Best and Final offers must be received by Monday, September 14th, by 6 PM CST
For sale
Price cut: $60K (9/2)
$839,000
1080 Great Meadow Dr, Allen, TX 75013
5beds
3,865sqft
Single Family Residence
Built in 2011
0.27 Acres Lot
$823,500 Zestimate®
$217/sqft
$117/mo HOA
What's special
Gas log fireplaceHigh ceilingsBright and inviting atmospherePre-wired with a projectorVersatile fifth bedroomLarge extended islandOpen layout
- 195 days
- 684
- 14
Zillow last checked:
Listing updated:
Listed by:
Qasem Abdeljaber 0669258 773-732-4529,
United Real Estate 972-372-0590
Source: NTREIS,MLS#: 21164790
Facts & features
Interior
Bedrooms & bathrooms
- Bedrooms: 5
- Bathrooms: 5
- Full bathrooms: 4
- 1/2 bathrooms: 1
Primary bedroom
- Level: First
- Dimensions: 18 x 16
Primary bedroom
- Level: First
- Dimensions: 15 x 12
Bedroom
- Level: First
- Dimensions: 15 x 12
Bedroom
- Level: First
- Dimensions: 14 x 12
Bedroom
- Level: First
- Dimensions: 14 x 12
Breakfast room nook
- Level: First
- Dimensions: 15 x 11
Dining room
- Level: First
- Dimensions: 14 x 11
Living room
- Level: First
- Dimensions: 14 x 12
Living room
- Level: First
- Dimensions: 20 x 18
Heating
- Central, Electric, Fireplace(s)
Cooling
- Central Air, Electric
Appliances
- Included: Dryer, Dishwasher, Electric Oven, Gas Cooktop, Ice Maker, Microwave, Refrigerator, Washer
- Laundry: Washer Hookup, Gas Dryer Hookup
Features
- Eat-in Kitchen, Granite Counters, Kitchen Island, Pantry, Walk-In Closet(s)
- Flooring: Carpet, Ceramic Tile, Wood
- Windows: Bay Window(s), Window Coverings
- Has basement: No
- Number of fireplaces: 1
- Fireplace features: Gas Log, Gas Starter
Interior area
- Total interior livable area: 3,865 sqft
Video & virtual tour
Property
Parking
- Total spaces: 3
- Parking features: Covered, Garage, Garage Door Opener, Garage Faces Side
- Attached garage spaces: 3
Features
- Levels: One
- Stories: 1
- Patio & porch: Covered
- Pool features: None, Community
- Fencing: Fenced,Wood
- On waterfront: Yes
- Waterfront features: Waterfront
Lot
- Size: 0.27 Acres
- Dimensions: 0.27
- Features: Acreage, Subdivision, Sprinkler System, Waterfront
Details
- Parcel number: R923200C00201
Construction
Type & style
- Home type: SingleFamily
- Architectural style: Ranch,Detached
- Property subtype: Single Family Residence
Materials
- Brick
- Foundation: Slab
- Roof: Slate,Tile
Condition
- Resale
- Year built: 2011
Utilities & green energy
- Sewer: Public Sewer
- Water: Public
- Utilities for property: Electricity Connected, Natural Gas Available, Sewer Available, Separate Meters, Water Available
Community & HOA
Community
- Features: Pool, Trails/Paths
- Security: Security System, Carbon Monoxide Detector(s), Smoke Detector(s)
- Subdivision: Saddleridge Ph One
HOA
- Has HOA: Yes
- Services included: Association Management, Maintenance Structure
- HOA fee: $700 semi-annually
- HOA name: Mandatory
- HOA phone: 855-744-2846
Location
- Region: Allen
Financial & listing details
- Price per square foot: $217/sqft
- Tax assessed value: $1,051,226
- Annual tax amount: $18,625
- Date on market: 2/23/2026
- Cumulative days on market: 190 days
- Listing terms: Cash,Conventional
Estimated market value
$823,500
$782,000 - $865,000
$4,202/mo
Price history
| Date | Event | Price |
|---|---|---|
| 9/2/2026 | Price change | $839,000-6.7%$217/sqft |
Source: NTREIS #21164790 Report a problem | ||
| 7/9/2026 | Price change | $899,000-5.3%$233/sqft |
Source: NTREIS #21164790 Report a problem | ||
| 4/28/2026 | Price change | $949,000-3.7%$246/sqft |
Source: NTREIS #21164790 Report a problem | ||
| 4/17/2026 | Price change | $985,000-0.4%$255/sqft |
Source: NTREIS #21164790 Report a problem | ||
| 2/23/2026 | Listed for sale | $989,000+65.7%$256/sqft |
Source: NTREIS #21164790 Report a problem | ||
| 11/5/2020 | Listing removed | $597,000$154/sqft |
Source: Beam Real Estate, LLC #14410393 Report a problem | ||
| 9/15/2020 | Pending sale | $597,000$154/sqft |
Source: Beam Real Estate, LLC #14410393 Report a problem | ||
| 8/26/2020 | Price change | $597,000-3.7%$154/sqft |
Source: Beam Real Estate, LLC #14410393 Report a problem | ||
| 8/10/2020 | Listed for sale | $619,900$160/sqft |
Source: Beam Real Estate, LLC #14410393 Report a problem | ||
Public tax history
| Year | Property taxes | Tax assessment |
|---|---|---|
| 2025 | $18,625 +11% | $1,051,226 +11.1% |
| 2024 | $16,777 -11.6% | $945,776 -10.7% |
| 2023 | $18,983 +11.1% | $1,059,153 +23.1% |
| 2022 | $17,079 +29.2% | $860,311 +38.4% |
| 2021 | $13,219 +25.1% | $621,767 +4.1% |
| 2020 | $10,563 +2% | $597,525 +6.6% |
| 2019 | $10,355 -2.1% | $560,427 -3.8% |
| 2018 | $10,579 -1.1% | $582,656 -4.8% |
| 2017 | $10,695 | $611,781 +8.7% |
| 2016 | $10,695 +1.1% | $562,816 +1.9% |
| 2015 | $10,581 | $552,442 +11.1% |
| 2014 | $10,581 | $497,314 -0.3% |
| 2013 | -- | $499,037 +1.6% |
| 2012 | -- | $491,234 +747% |
| 2011 | -- | $58,000 -14.7% |
| 2010 | -- | $68,000 |
| 2009 | -- | $68,000 -10.5% |
| 2008 | -- | $76,000 +39.4% |
| 2007 | -- | $54,500 |
Find assessor info on the county website
Monthly payment
Est. payment
Payment breakdown
Explore the cost of this home by adjusting the details. Changes won't be saved.Climate risks
Neighborhood: Saddleridge
Nearby schools
Schools provided by the listing agent
- Elementary: Lois Lindsey
- Middle: Curtis,Lowery Freshman Center
- High: Allen
- District: Allen ISD
Source: NTREIS. This data may not be complete. We recommend contacting the local school district to confirm school assignments for this home.
Similar homes
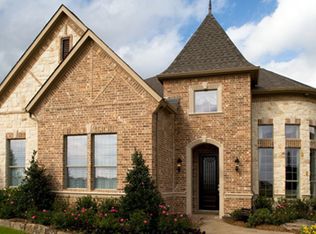
- $834,9004 bd4 ba4k sqft1221 Bridgeway Ln, Allen, TX 75013For Sale
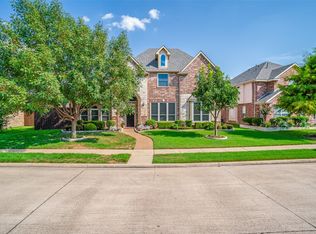 MLS ID #21036337, Chris McCraw. NTREIS
 - $699,0004 bd4 ba3.9k sqft1019 Hot Springs Dr, Allen, TX 75013For Sale
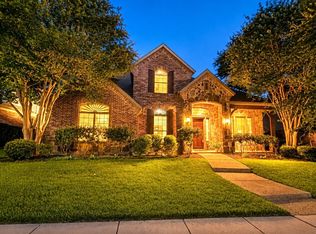 MLS ID #21343431, Eva Habibi. NTREIS
 - $875,0006 bd5 ba4.7k sqft1226 Waterford Way, Allen, TX 75013For Sale
 MLS ID #21281297, Kingsley Emokpae. NTREIS
 - $718,0004 bd4 ba4.1k sqft1218 Bridgeway Ln, Allen, TX 75013For Sale
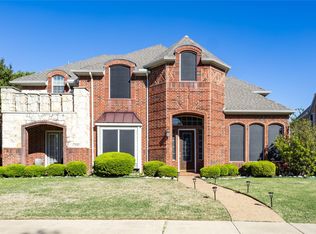 MLS ID #21366689, Brian Wu. NTREIS
