Skip main navigation
Off market
Street View
  • $534,200

    1080 Greenhill Dr, Hummelstown, PA 17036

    3beds
    3,205sqft
    SingleFamily
    Built in 1974
    0.92 Acres Lot
    $534,200 Zestimate®
    $167/sqft
    $3,134 Estimated rent

    Home value

    $534,200

    $502,000 - $572,000

    $3,134/mo

    Zestimate® history
    Loading
    Loading...

    Owner options

    List your home for rent

    $3,134/mo

    Rent Zestimate®

    Find your next renter with Zillow Rental Manager. Plus, with online applications, you can quickly screen prospective tenants – for free.

    Learn more

    $3,134/mo

    Rent Zestimate®

    Refinance and save

    $3,459/mo

    Est. payment

    Refinancing to a lower rate could help reduce your monthly payments and save thousands over the life of the loan.

    See today's rates

    $3,459/mo

    Est. payment

    Explore your selling options

    Work with a Zillow partner agent

    Leverage their expertise and Zillow's premium Showcase listings to get your home seen by more buyers.

    Get started

    List with your own agent

    Get your home in front of millions of buyers by listing it on Zillow.

    Learn how to do it

    Sell it yourself

    Take full control of how buyers see your home on Zillow by listing For Sale by Owner (FSBO).

    List your home

    What's special

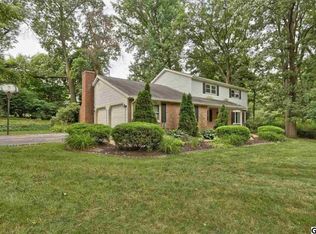
    This ranch home sits on .92 acre lot with a terraced front yard, rear brick patio and exquisite landscaping. Very private on a "no through street", yet snuggled into a highly desired neighborhood in Derry Township. This home is just a short walk to Shank Park and minutes to Milton Hershey Medical Center. Perma stone and cedar shakes exterior, a private rear Florida Room, large Foyer, remodeled kitchen with tile back splash and beveled wood edge counter tops, built-in breakfast table that looks into the Family Rm., pantry closet, Stone fireplace in Fam. Rm has gas insert, but could be converted back to wood, the Formal Dining Rm is separated from the Living Rm. by pillars on knee walls, Living Rm. features a bow window with lovely views to the private rear, 1st floor laundry is integral to the Family Bath, Master Suite with a newly remodeled Master Bath and two other first floor bedrooms make up the main features of the First floor. The Lower Level is beautifully finished with oak chair railing, laminate flooring and a side entry, walk-out Mud Room. The LL also includes a huge Recreation/Family Rm with a wet bar, a mirrored Exercise Rm., two rooms with a connecting full bath that are currently being used as bedrooms. Both of these rooms have built-in desks, closets and shelves. These rooms would make a wonderful media rm. office or den. The unfinished part of the basement houses the furnace, a work shop and lots of space for storage. A new rubber roof was installed in 2012. It appears to be flat, but contractor added a slight slope for better drainage. This home has had only one owner and the pride of ownership shows throughout.

    This property is not currently displayed as for sale or rent on Zillow. This may be different from what's on other websites or public sources.
    Facts & features

    Interior

    Bedrooms & bathrooms
    • Bedrooms: 3
    • Bathrooms: 3
    • Full bathrooms: 3
    Heating
    • Forced air
    Cooling
    • Central
    Appliances
    • Included: Dishwasher, Garbage disposal, Microwave, Range / Oven
    Features
    • Upgraded Countertops, Master Bath(s), Entry Level Bedroom, Recessed Lighting, Built-Ins, Wet/Dry Bar, Chair Railings, CeilngFan(s), Exposed Beams, Kitchen - Eat-In, Family Room Off Kitchen, Breakfast Area, Stall Shower
    • Basement: Finished
    • Has fireplace: Yes
    • Fireplace features: masonry
    Interior area
    • Total interior livable area: 3,205 sqft

    Property

    Parking
    • Parking features: Garage - Attached
    Features
    • Exterior features: Stone
    Lot
    • Size: 0.92 Acres
    Details
    • Parcel number: 240560920000000

    Construction

    Type & style
    • Home type: SingleFamily
    • Architectural style: Ranch/Rambler
    Materials
    • Foundation: Other
    Condition
    • Year built: 1974

    Community & HOA

    Location
    • Region: Hummelstown

    Financial & listing details

    • Price per square foot: $167/sqft
    • Tax assessed value: $188,000
    • Annual tax amount: $5,876

    Price history

    DateEventPrice
    8/15/2018Sold$320,000-0.9%$100/sqft
    Source: Public Record Report a problem
    5/4/2018Listed for sale$322,900$101/sqft
    Source: Brownstone Real Estate Co. #1000463092 Report a problem

    Public tax history

    YearProperty taxesTax assessment
    2025$5,876 +6.4%$188,000
    2023$5,522 +1.8%$188,000
    2022$5,424 +2.3%$188,000
    2021$5,303 +199.7%$188,000
    2020$1,770 +2.7%$188,000
    2019$1,723 +3.4%$188,000
    2018$1,666 $188,000
    2017-- $188,000
    2016-- $188,000
    2015-- $188,000
    2014-- $188,000
    2013-- $188,000
    2012-- $188,000
    2011-- $188,000
    2010-- $188,000
    2008-- $188,000
    2007-- $188,000
    2006-- $188,000
    Find assessor info on the county website

    Neighborhood: 17036

    Nearby schools

    GreatSchools rating
    Schools provided by the listing agent
    • Elementary: Hershey Primary Es
    • Middle: Hershey Ms
    • High: Hershey Hs
    • District: Derry Township

    Source: The MLS. This data may not be complete. We recommend contacting the local school district to confirm school assignments for this home.

    Get pre-qualified for a loan
    At Zillow Home Loans, we can pre-qualify you in as little as 5 minutes with no impact to your credit score.

    An equal housing lender. NMLS #10287.

    Sell for more on Zillow
    Get a Zillow Showcase℠ listing at no additional cost and you could sell for .
    $534,200
    2% more
    +$10,684
    With Zillow Showcase(estimated)
    $544,884
