Welcome to this beautiful home in Holly Spring Estates in Grand Blanc Twp, on nearly an ACRE lot. The paved entry leads you through gorgeous front doors into the spacious family room that opens to the kitchen, the dining room has a gas fireplace, with French doors leading to the large deck with a pool. The kitchen has recently been updated with newer appliances and newer flooring. Three spacious bedrooms and recently updated 1.5 baths. The master bedroom has a large walk-in closet and newer flooring. The backyard has a park-like setting, a deck that overlooks an above-ground pool, a pet-friendly yard, and three sheds. The two-car attached garage is heated and wired for 220 service. The basement is spacious and partially finished. New windows and flooring throughout, as well as newer appliances, are included. A must-see to appreciate ...
Sold for $273,000
$273,000
1080 Hollyhock Cir, Grand Blanc, MI 48439
3beds
2,370sqft
Single Family Residence
Built in 1976
0.99 Acres Lot
$310,600 Zestimate®
$115/sqft
$2,886 Estimated rent
Home value
$310,600
$286,000 - $339,000
$2,886/mo
Zestimate® history
Owner options
List your home for rent
$2,886/mo
Rent Zestimate®
Find your next renter with Zillow Rental Manager. Plus, with online applications, you can quickly screen prospective tenants – for free.
$2,886/mo
Rent Zestimate®
Refinance and save
$1,824/mo
Est. payment
Refinancing to a lower rate could help reduce your monthly payments and save thousands over the life of the loan.
$1,824/mo
Est. payment
Explore your selling options
Work with a Zillow partner agent
Leverage their expertise and Zillow's premium Showcase listings to get your home seen by more buyers.
Get startedList with your own agent
Get your home in front of millions of buyers by listing it on Zillow.
Learn how to do itSell it yourself
Take full control of how buyers see your home on Zillow by listing For Sale by Owner (FSBO).
List your homeWhat's special
Nearly an acre lotSpacious bedroomsPet-friendly yardSpacious family roomNewer flooringOpens to the kitchenNewer appliances
Zillow last checked:
Listing updated:
Listed by:
Karen Luckett 810-338-0292,
The Brokerage Real Estate Enthusiasts
Bought with:
Tammy Juillett - Rivett, 122755
Century 21 Signature Realty
Source: Realcomp II,MLS#: 20240079713
Facts & features
Interior
Bedrooms & bathrooms
- Bedrooms: 3
- Bathrooms: 2
- Full bathrooms: 1
- 1/2 bathrooms: 1
Primary bedroom
- Level: Second
- Dimensions: 10 x 20
Bedroom
- Level: Second
- Dimensions: 10 x 11
Bedroom
- Level: Second
- Dimensions: 9 x 11
Other
- Level: Second
- Dimensions: 6 x 10
Other
- Level: Entry
- Dimensions: 6 x 11
Dining room
- Level: Entry
- Dimensions: 10 x 11
Kitchen
- Level: Entry
- Dimensions: 10 x 20
Living room
- Level: Entry
- Dimensions: 13 x 16
Heating
- Forced Air, Natural Gas
Cooling
- Ceiling Fans, Central Air
Appliances
- Included: Dishwasher, Dryer, Exhaust Fan, Energy Star Qualified Refrigerator, Free Standing Gas Range, Stainless Steel Appliances, Washer
- Laundry: Gas Dryer Hookup, Washer Hookup
Features
- High Speed Internet
- Basement: Full,Partially Finished
- Has fireplace: Yes
- Fireplace features: Living Room
Interior area
- Total interior livable area: 2,370 sqft
- Finished area above ground: 1,580
- Finished area below ground: 790
Property
Parking
- Total spaces: 2
- Parking features: Two Car Garage, Attached
- Attached garage spaces: 2
Features
- Levels: Two
- Stories: 2
- Entry location: GroundLevel
- Patio & porch: Porch
- Exterior features: Lighting
- Pool features: Above Ground, Outdoor Pool
- Fencing: Back Yard,Fenced,Fencing Allowed
Lot
- Size: 0.99 Acres
- Dimensions: 113 x 328 x 100 x 281
- Features: Corner Lot, Irregular Lot, Native Plants, Vacation Home, Wooded
Details
- Additional structures: Sheds, Sheds Allowed
- Parcel number: 1219555017
- Special conditions: Short Sale No,Standard
Construction
Type & style
- Home type: SingleFamily
- Architectural style: Colonial
- Property subtype: Single Family Residence
Materials
- Aluminum Siding, Brick, Vinyl Siding
- Foundation: Basement, Block
- Roof: Asphalt
Condition
- New construction: No
- Year built: 1976
- Major remodel year: 2017
Utilities & green energy
- Electric: Volts 220
- Sewer: Public Sewer
- Water: Public
- Utilities for property: Above Ground Utilities, Cable Available, Underground Utilities
Community & HOA
Community
- Features: Sidewalks
- Security: Fire Alarm, Smoke Detectors
- Subdivision: HOLLY SPRING ESTATES NO 4
HOA
- Has HOA: No
Location
- Region: Grand Blanc
Financial & listing details
- Price per square foot: $115/sqft
- Tax assessed value: $72,411
- Annual tax amount: $3,587
- Date on market: 10/23/2024
- Cumulative days on market: 9 days
- Listing agreement: Exclusive Right To Sell
- Listing terms: Cash,Conventional,FHA,Usda Loan,Va Loan
Price history
| Date | Event | Price |
|---|---|---|
| 11/26/2024 | Sold | $273,000+1.1%$115/sqft |
Source:  Realcomp II #20240079713 Report a problem Realcomp II #20240079713 Report a problem | ||
| 10/31/2024 | Pending sale | $270,000$114/sqft |
Source: Realcomp II #20240079713 Report a problem | ||
| 10/23/2024 | Listed for sale | $270,000+35.1%$114/sqft |
Source: Realcomp II #20240079713 Report a problem | ||
| 1/24/2020 | Listing removed | $199,900$84/sqft |
Source: Real Estate For A Cause #219123856 Report a problem | ||
| 12/21/2019 | Listed for sale | $199,900+17.6%$84/sqft |
Source: Real Estate For A Cause #219123856 Report a problem | ||
| 11/29/2005 | Sold | $170,000+7.6%$72/sqft |
Source:  MiRealSource #20350805 Report a problem MiRealSource #20350805 Report a problem | ||
| 9/3/2003 | Sold | $158,000$67/sqft |
Source: Public Record Report a problem | ||
Public tax history
| Year | Property taxes | Tax assessment |
|---|---|---|
| 2025 | $3,991 +11.2% | $173,300 +23.3% |
| 2024 | $3,587 | $140,600 +35.3% |
| 2023 | -- | $103,900 +14.7% |
| 2022 | -- | $90,600 +3.8% |
| 2021 | -- | $87,300 +4.6% |
| 2020 | -- | $83,500 +6.6% |
| 2019 | -- | $78,300 +7.9% |
| 2018 | $3,481 | $72,600 -1.9% |
| 2017 | $3,481 +4.4% | $74,000 +10.4% |
| 2016 | $3,333 | $67,000 -3.7% |
| 2015 | $3,333 | $69,600 +21.7% |
| 2012 | -- | $57,200 -4.3% |
| 2011 | -- | $59,800 -7% |
| 2010 | -- | $64,300 -17.6% |
| 2008 | $902 | $78,000 -4.4% |
| 2006 | -- | $81,600 +1.6% |
| 2005 | -- | $80,300 +1.9% |
| 2004 | -- | $78,800 +8.7% |
| 2003 | -- | $72,500 +2.1% |
| 2002 | -- | $71,000 +6.8% |
| 2001 | -- | $66,500 +9.6% |
| 2000 | -- | $60,700 |
Find assessor info on the county website
Neighborhood: 48439
Nearby homes
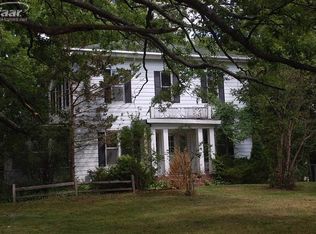
- $282,6003 bd3 ba2.3k sqft8383 Fenton Rd, Grand Blanc, MI 48439Off Market
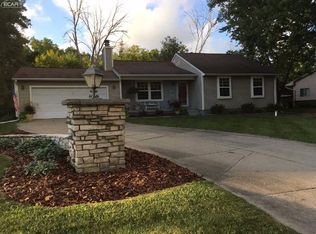
- $359,6003 bd2 ba1.7k sqft1076 Hollyhock Cir, Grand Blanc, MI 48439Off Market
- $207,6003 bd1 ba1.1k sqft1019 Holly Spring Ln, Grand Blanc, MI 48439Off Market
- $277,4003 bd2 ba1.2k sqft1011 Holly Spring Ln, Grand Blanc, MI 48439Off Market
- $317,0004 bd2 ba2.2k sqft1084 Hollyhock Cir, Grand Blanc, MI 48439Sold
- $211,9003 bd1 ba1.1k sqft1029 Holly Spring Ln, Grand Blanc, MI 48439Off Market
- $268,2003 bd2 ba1.5k sqft1030 Risecliff Dr, Grand Blanc, MI 48439Off Market
- $273,6004 bd2 ba1.7k sqft1020 Risecliff Dr, Grand Blanc, MI 48439Off Market
Nearby schools
GreatSchools rating
- 5/10Reid Elementary SchoolGrades: K-5Distance: 2.1 mi
- 7/10Grand Blanc Middle School WestGrades: 6-8Distance: 2.1 mi
- NAPerry Learning CenterGrades: PK-12Distance: 3.2 mi
Get a cash offer in 3 minutes
Find out how much your home could sell for in as little as 3 minutes with a no-obligation cash offer.
Estimated market value
$310,600
Get a cash offer in 3 minutes
Find out how much your home could sell for in as little as 3 minutes with a no-obligation cash offer.
Estimated market value
$310,600
- Michigan
- Genesee County
- Grand Blanc
- 48439
- 1080 Hollyhock Cir
Nearby cities
Nearby zip codes
Other Grand Blanc Topics
