DESIGNER FINISHES MEETS WORKSHOP - A beautiful single-owner home by respected local builder LBK Homes sitting on a 1-acre rear subdvsn lot backing to pastureland with a 30x40x14 metal workshop w 60 amp elctrcl & double doors. A fully brick & stone, LED-lighted home with Knotty Alder front door. Upon entry, a separate front office w closet could serve as fourth bedroom. Advancing to the eat-in kitchen, custom cabinets, spacious island, hard-surface countertops, stainless steel appliances and wood cathedral beams make for a showstopper of a main living entertainment space with a floor-to-ceiling corner stone wood-burning fireplace. The private primary ensuite includes dual sink vanities, spacious soaking tub and separate walk-in shower. Two guest bedrooms share a second hall bath. Covered rear patio includes wood-burning fireplace w fully fenced in backyard. Structural warranty thru 2030. Many upgrades include radiant barrier, spray foam walls, blow-in attic insulation, low-E windows.
Sold
Price Unknown
1080 Horizon Trace Dr, Azle, TX 76020
3beds
2,249sqft
Single Family Residence
Built in 2020
1 Acres Lot
$597,200 Zestimate®
$--/sqft
$2,631 Estimated rent
Home value
$597,200
$567,000 - $627,000
$2,631/mo
Zestimate® history
Owner options
List your home for rent
$2,631/mo
Rent Zestimate®
Find your next renter with Zillow Rental Manager. Plus, with online applications, you can quickly screen prospective tenants – for free.
$2,631/mo
Rent Zestimate®
Refinance and save
Refinancing to a lower rate could help reduce your monthly payments and save thousands over the life of the loan.
Explore your selling options
Work with a Zillow partner agent
Leverage their expertise and Zillow's premium Showcase listings to get your home seen by more buyers.
Get startedList with your own agent
Get your home in front of millions of buyers by listing it on Zillow.
Learn how to do itSell it yourself
Take full control of how buyers see your home on Zillow by listing For Sale by Owner (FSBO).
List your homeWhat's special
Wood - burning fireplaceDesigner finishesStainless steel appliancesCovered rear patioSpacious islandLed - lighted homeRadiant barrier
Zillow last checked:
Listing updated:
Listed by:
Kristin Harris 0658327 817-380-3685,
Mission To Close 817-380-3685
Bought with:
Kimberly Knearem
South Estates Realty
Source: NTREIS,MLS#: 20596776
Facts & features
Interior
Bedrooms & bathrooms
- Bedrooms: 3
- Bathrooms: 2
- Full bathrooms: 2
Primary bedroom
- Features: Dual Sinks, En Suite Bathroom, Garden Tub/Roman Tub, Separate Shower, Walk-In Closet(s)
- Level: First
- Dimensions: 14 x 17
Bedroom
- Level: First
- Dimensions: 13 x 11
Bedroom
- Level: First
- Dimensions: 13 x 11
Dining room
- Level: First
- Dimensions: 12 x 13
Kitchen
- Features: Eat-in Kitchen, Granite Counters, Kitchen Island, Pantry, Stone Counters, Walk-In Pantry
- Level: First
- Dimensions: 10 x 17
Living room
- Features: Fireplace
- Level: First
- Dimensions: 22 x 17
Office
- Features: Ceiling Fan(s)
- Level: First
- Dimensions: 13 x 11
Heating
- Central, Electric, Fireplace(s), Heat Pump
Cooling
- Central Air, Ceiling Fan(s), Electric, Heat Pump
Appliances
- Included: Dishwasher, Electric Cooktop, Electric Oven, Electric Water Heater, Disposal, Microwave
Features
- Chandelier, Cathedral Ceiling(s), Decorative/Designer Lighting Fixtures, Double Vanity, Eat-in Kitchen, Granite Counters, High Speed Internet, Kitchen Island, Open Floorplan, Pantry, Cable TV, Vaulted Ceiling(s), Wired for Data, Walk-In Closet(s), Wired for Sound
- Flooring: Carpet, Ceramic Tile
- Windows: Window Coverings
- Has basement: No
- Number of fireplaces: 2
- Fireplace features: Living Room, Outside, Raised Hearth, Stone, Wood Burning, Insert
Interior area
- Total interior livable area: 2,249 sqft
Property
Parking
- Total spaces: 2
- Parking features: Concrete, Covered, Direct Access, Driveway, Garage, Garage Door Opener, Inside Entrance, Kitchen Level, Parking Pad, Garage Faces Side
- Attached garage spaces: 2
- Has uncovered spaces: Yes
Features
- Levels: One
- Stories: 1
- Patio & porch: Rear Porch, Covered
- Exterior features: Private Yard, Rain Gutters, Storage
- Pool features: None
- Fencing: Back Yard,Fenced,Pipe
Lot
- Size: 1 Acres
- Features: Back Yard, Cleared, Backs to Greenbelt/Park, Lawn, Landscaped, Subdivision, Sprinkler System, Few Trees
Details
- Parcel number: R000112253
Construction
Type & style
- Home type: SingleFamily
- Architectural style: Ranch,Traditional,Detached
- Property subtype: Single Family Residence
- Attached to another structure: Yes
Materials
- Brick, Rock, Stone
- Foundation: Slab
- Roof: Composition
Condition
- Year built: 2020
Utilities & green energy
- Sewer: Aerobic Septic, Septic Tank
- Water: Community/Coop
- Utilities for property: Electricity Available, Overhead Utilities, Sewer Available, Septic Available, Separate Meters, Underground Utilities, Water Available, Cable Available
Green energy
- Energy efficient items: Appliances, Doors, HVAC, Insulation, Roof, Thermostat, Windows
Community & HOA
Community
- Features: Curbs, Sidewalks
- Subdivision: Lost Horizon Estates Pc
HOA
- Has HOA: No
Location
- Region: Azle
Financial & listing details
- Tax assessed value: $509,000
- Annual tax amount: $5,845
- Date on market: 5/31/2024
- Cumulative days on market: 34 days
- Listing terms: Cash,Conventional,FHA,USDA Loan,VA Loan
- Exclusions: Playground, mounted TVs (mounts to stay), baby room drapes & rod. Peloton negotiable. Security cameras present at exterior - stay.
- Electric utility on property: Yes
Price history
| Date | Event | Price |
|---|---|---|
| 5/28/2024 | Sold | -- |
Source: NTREIS #20596776 Report a problem | ||
| 4/29/2024 | Contingent | $615,000$273/sqft |
Source: NTREIS #20596776 Report a problem | ||
| 4/24/2024 | Listed for sale | $615,000$273/sqft |
Source: NTREIS #20596776 Report a problem | ||
Public tax history
| Year | Property taxes | Tax assessment |
|---|---|---|
| 2025 | $6,072 +2.1% | $509,000 -2.1% |
| 2024 | $5,950 +21.8% | $519,830 |
| 2023 | $4,885 -14.9% | $519,830 +41.2% |
| 2022 | $5,738 -0.2% | $368,180 +3.6% |
| 2021 | $5,751 +3716.4% | $355,220 +4226.7% |
| 2020 | $151 | $8,210 |
Find assessor info on the county website
Neighborhood: Briar
Nearby homes
- $576,800-- bd-- ba2.2k sqft1072 Horizon Trace Dr, Azle, TX 76020Off Market
- $624,4003 bd2 ba2.4k sqft1088 Horizon Trace Dr, Azle, TX 76020Off Market
- $633,6004 bd3 ba2.4k sqft1087 Horizon Trace Dr, Azle, TX 76020Off Market
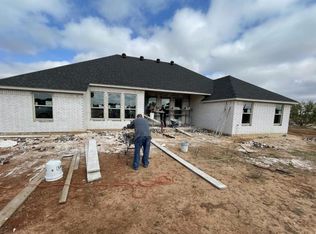
- $512,700-- bd-- ba2.1k sqft1075 Horizon Trace Dr, Azle, TX 76020Off Market
- $552,800-- bd-- ba2.1k sqft1068 Horizon Trace Dr, Azle, TX 76020Off Market
- $572,800-- bd-- ba2.3k sqft1063 Horizon Trace Dr, Azle, TX 76020Off Market
- $512,500-- bd-- ba2k sqft4001 Prospect Ct, Azle, TX 76020Off Market
- $559,400-- bd-- ba2.1k sqft2036 Forest Bluff Trl, Azle, TX 76020Off Market
Nearby schools
GreatSchools rating
- 6/10Springtown Reno Elementary SchoolGrades: PK-4Distance: 3.6 mi
- 5/10Springtown Middle SchoolGrades: 7-8Distance: 6.6 mi
- 5/10Springtown High SchoolGrades: 9-12Distance: 7.1 mi
Schools provided by the listing agent
- Elementary: Reno
- Middle: Springtown
- High: Springtown
- District: Springtown ISD
Source: NTREIS. This data may not be complete. We recommend contacting the local school district to confirm school assignments for this home.
Get a cash offer in 3 minutes
Find out how much your home could sell for in as little as 3 minutes with a no-obligation cash offer.
Estimated market value
$597,200
Get a cash offer in 3 minutes
Find out how much your home could sell for in as little as 3 minutes with a no-obligation cash offer.
Estimated market value
$597,200
- Texas
- Parker County
- Azle
- 76020
- Briar
- 1080 Horizon Trace Dr
Nearby cities
Nearby neighborhoods
Nearby zip codes
Other Azle Topics
